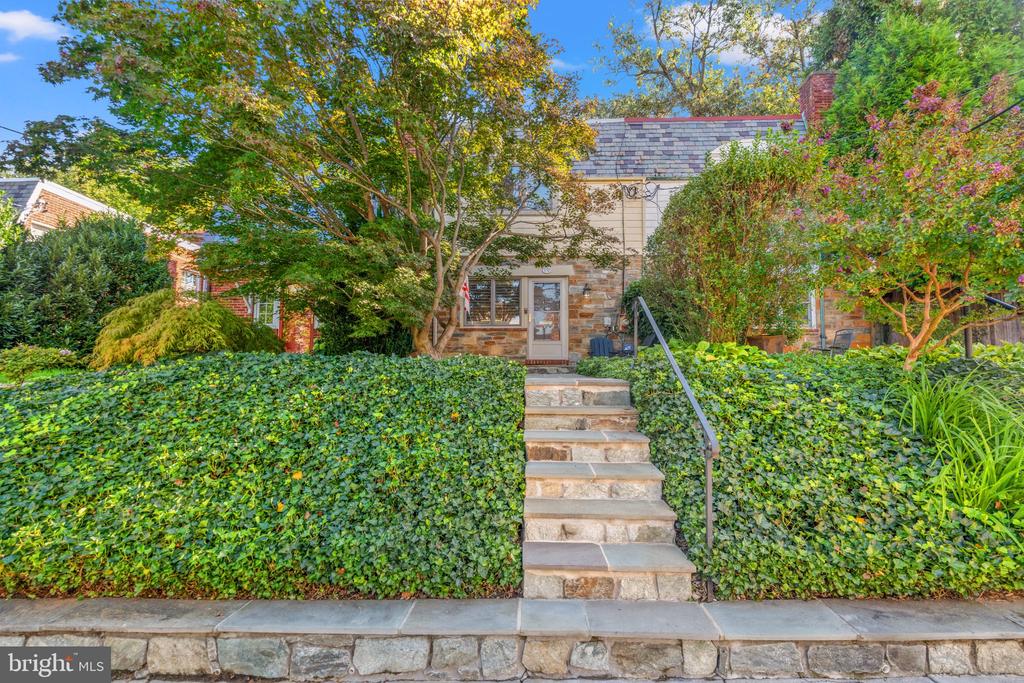
House behind stone steps and an ivy-covered front yard, surrounded by mature trees and flowering shrubs.
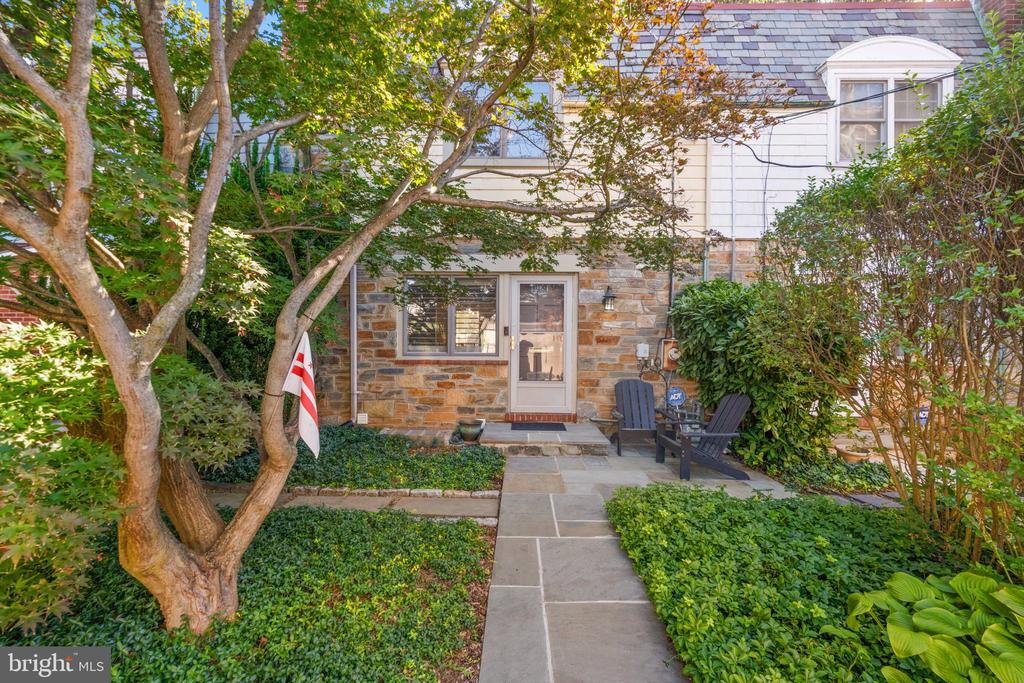
House entrance with a stone facade, garden path, and chairs beneath leafy trees.
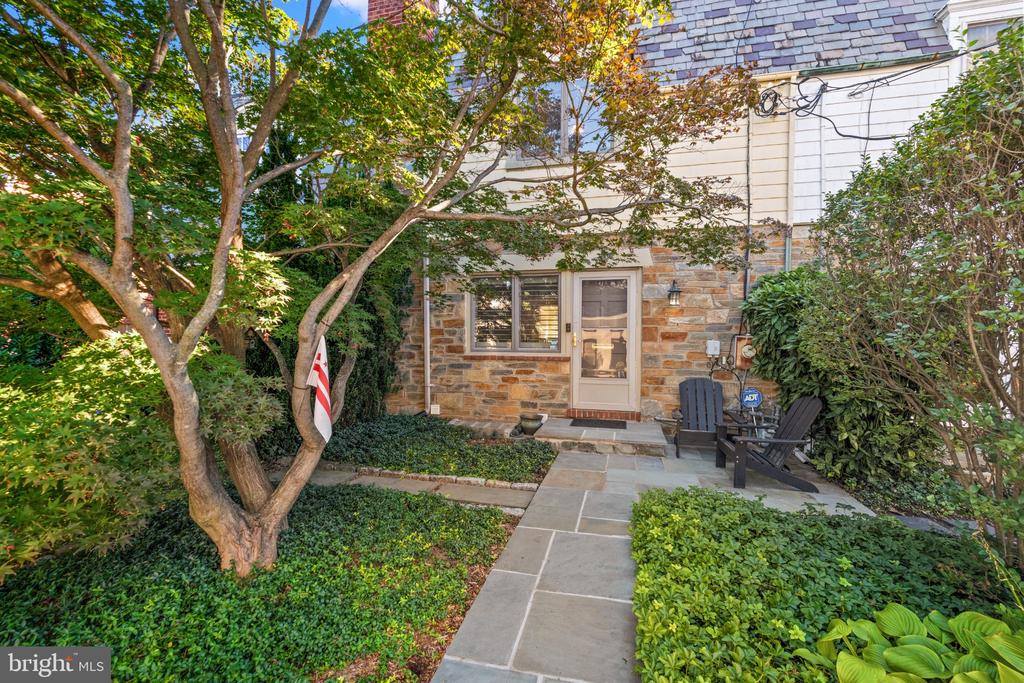
Stone-sided home entrance with a flagstone walkway, leafy garden, and two Adirondack chairs.
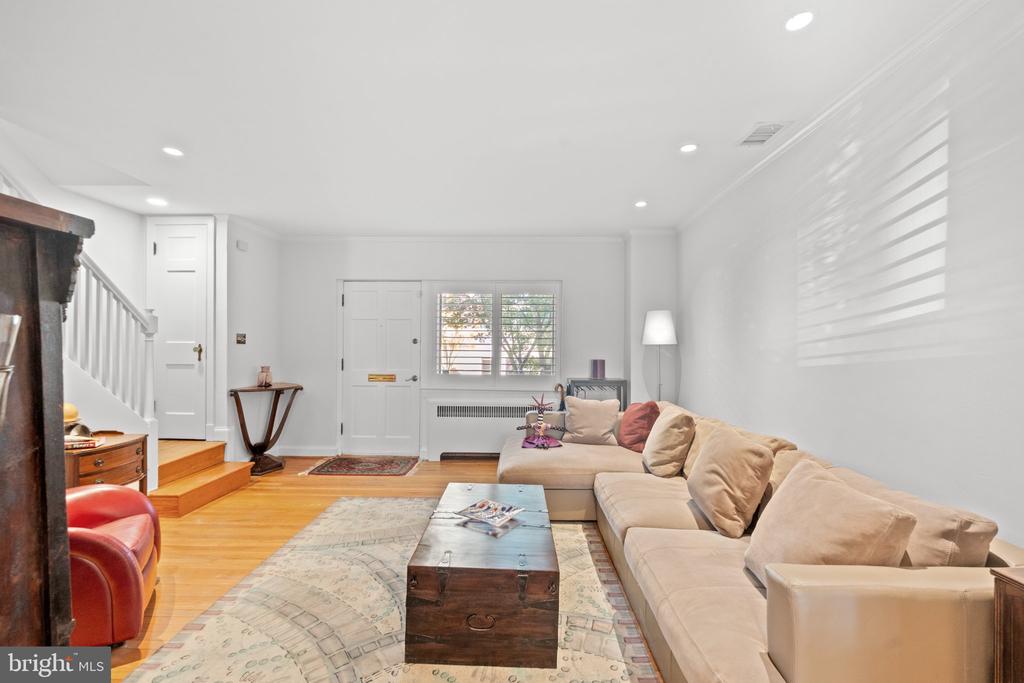
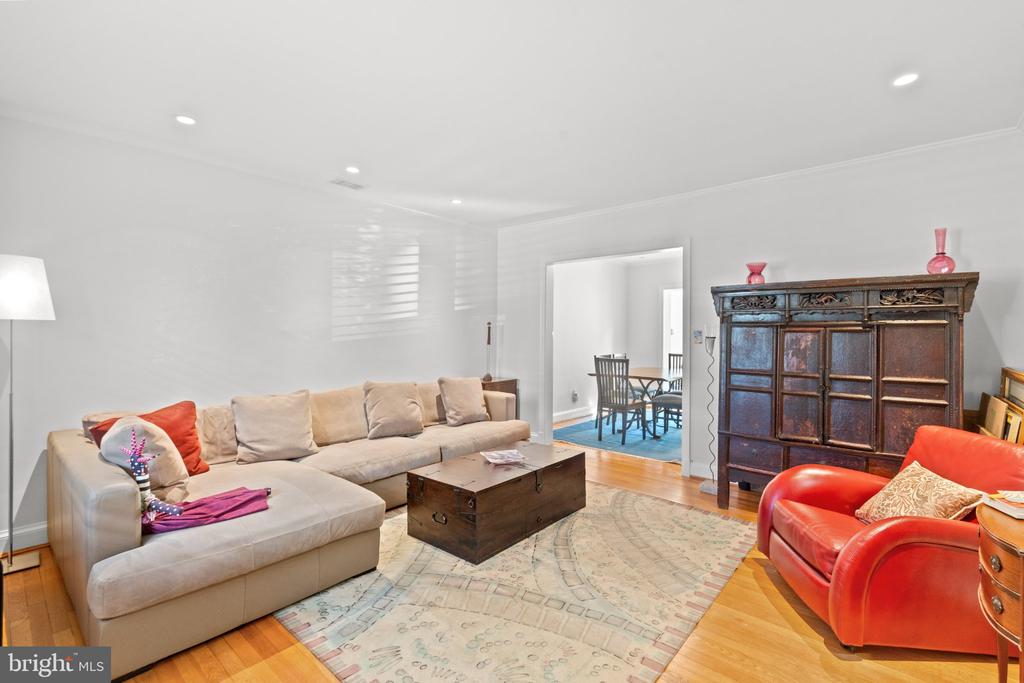
Living room with a beige sectional, wooden chest coffee table, patterned rug, and hardwood floors.
Living room with a beige sectional, red leather chairs, and an antique-style wooden cabinet.
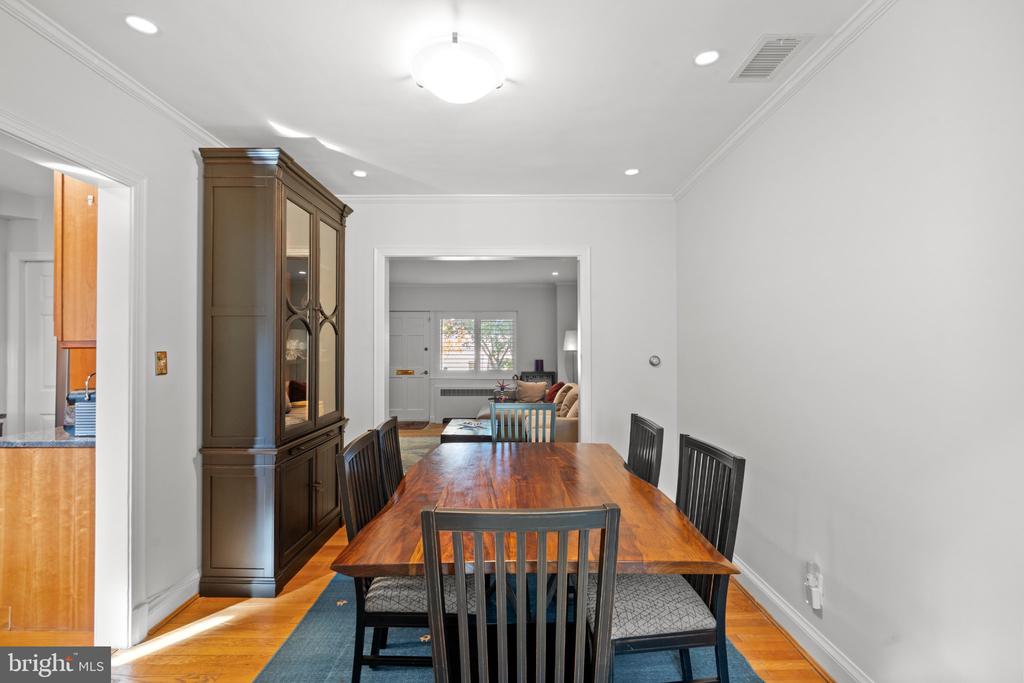
Dining room with a long wooden table, dark chairs, and a tall china cabinet.
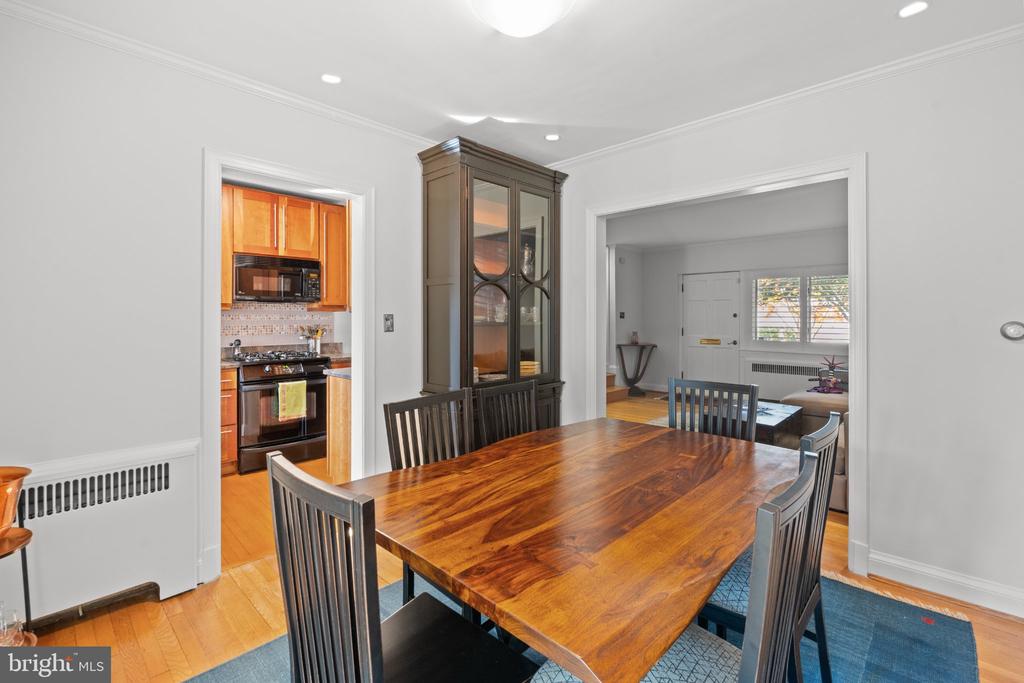
Dining room with a polished wooden table, dark chairs, and glass-front china cabinet beside the kitchen.
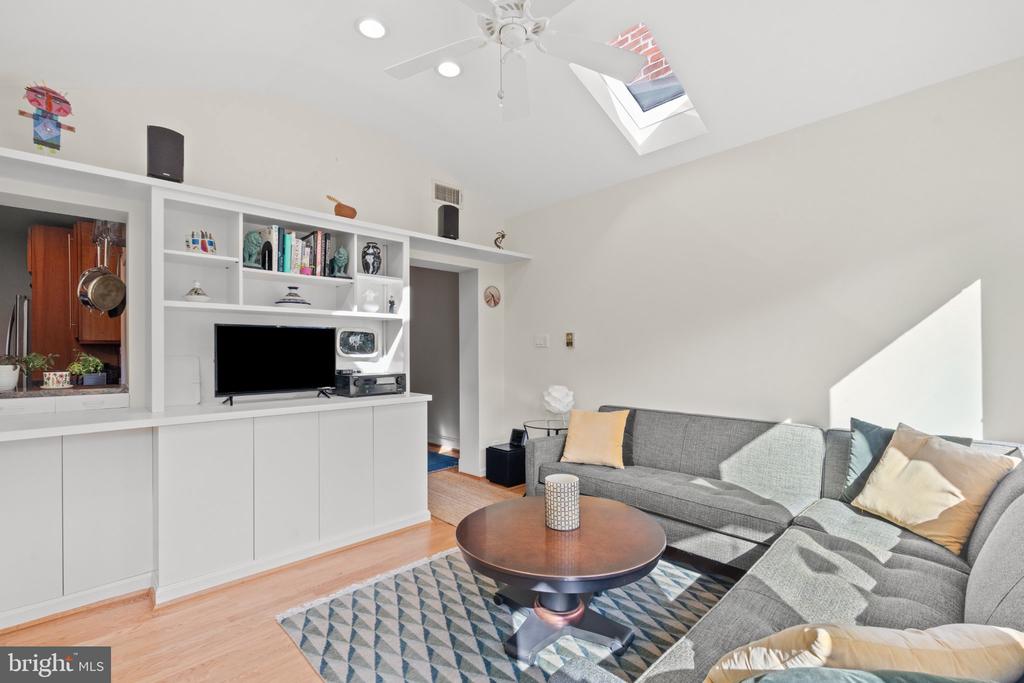
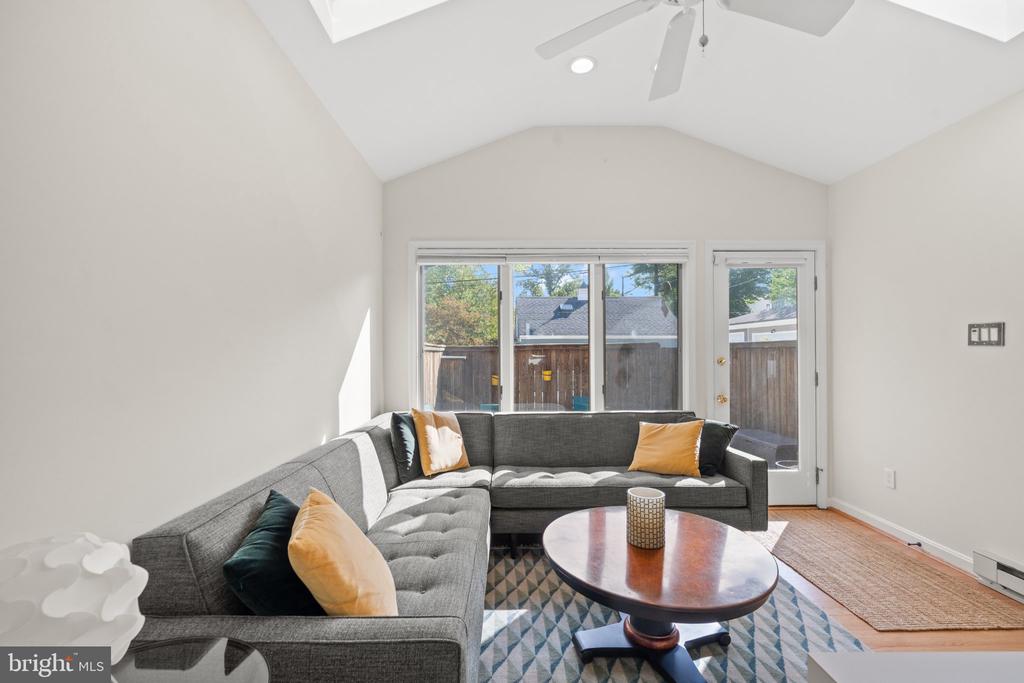
Living room with built-in white shelving, gray sectional sofa, and a skylight above.
Living room with a gray sectional, patterned rug, and windows overlooking a fenced yard.
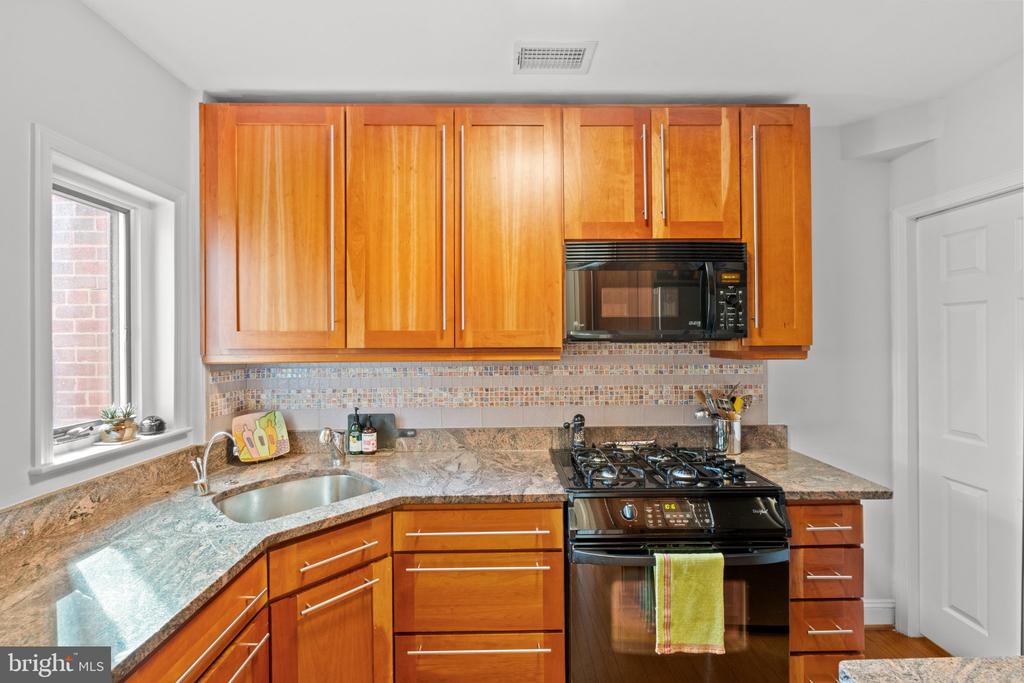
Kitchen with honey-colored cabinets, granite counters, and a black gas range beneath a microwave.
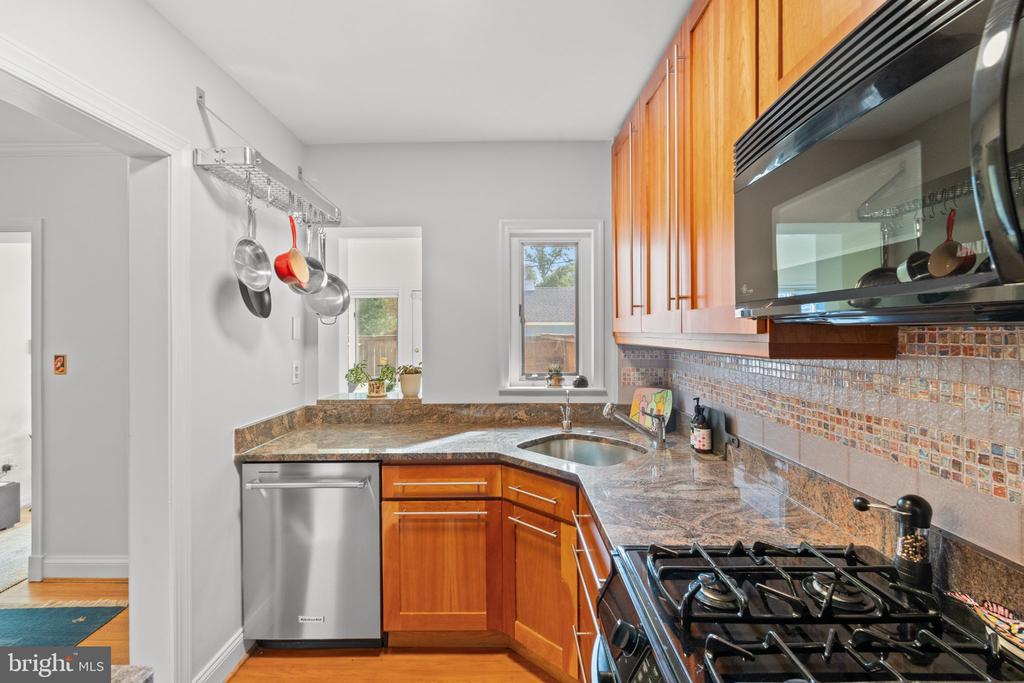
Kitchen with warm wood cabinets, granite counters, mosaic backsplash, and a stainless steel gas range.
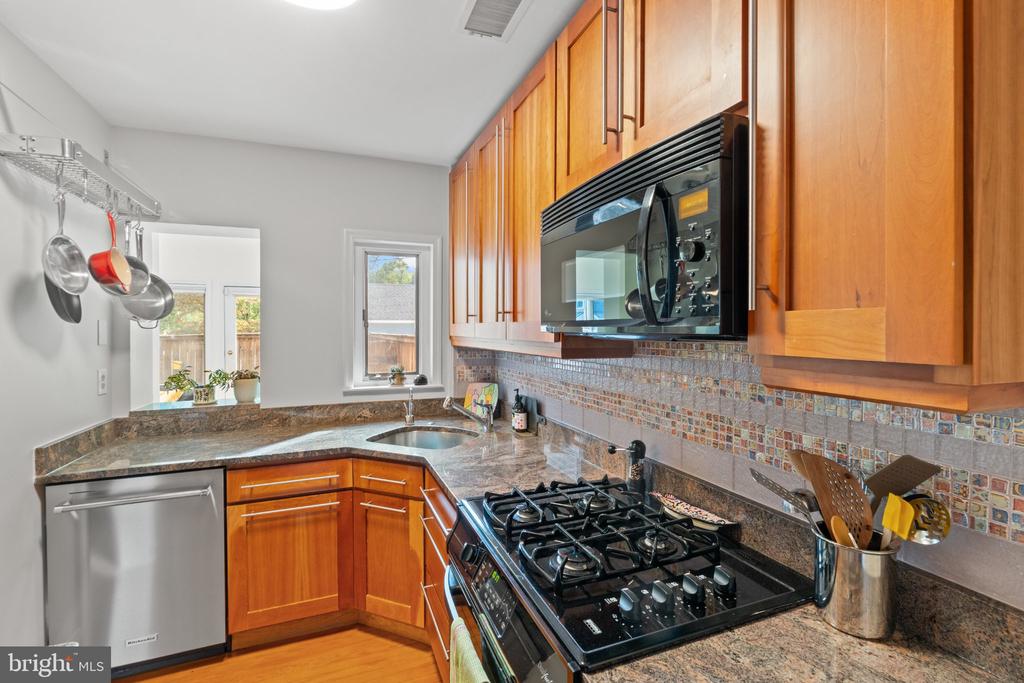
Kitchen with warm wood cabinetry, granite counters, mosaic backsplash, and a gas range.
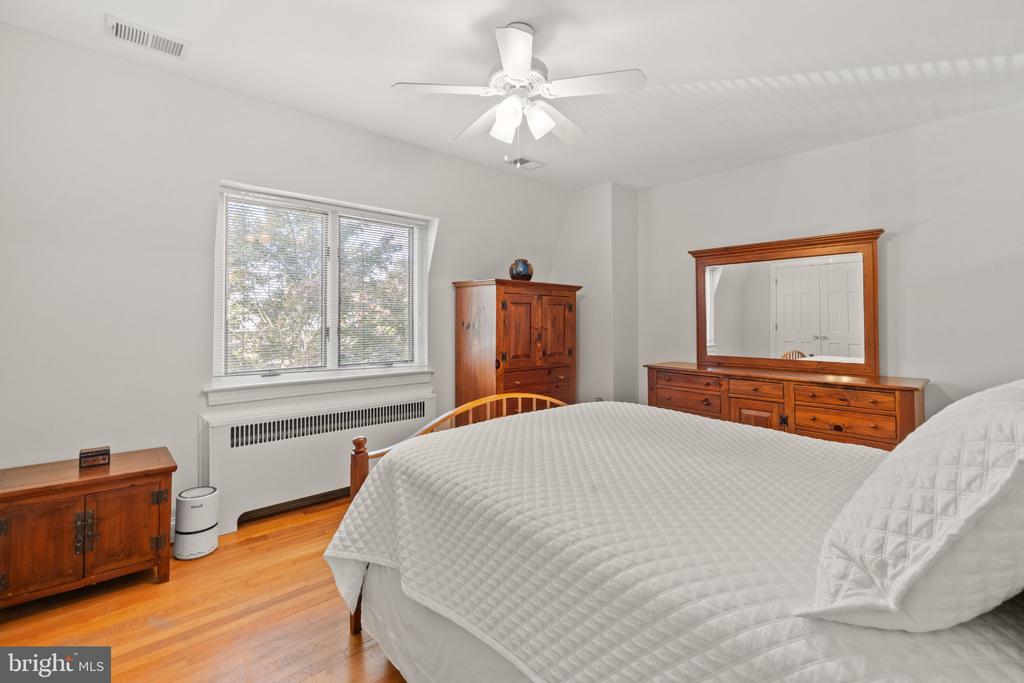
Furnished bedroom with a large white-quilted bed, hardwood floors, and wooden dresser with mirror.
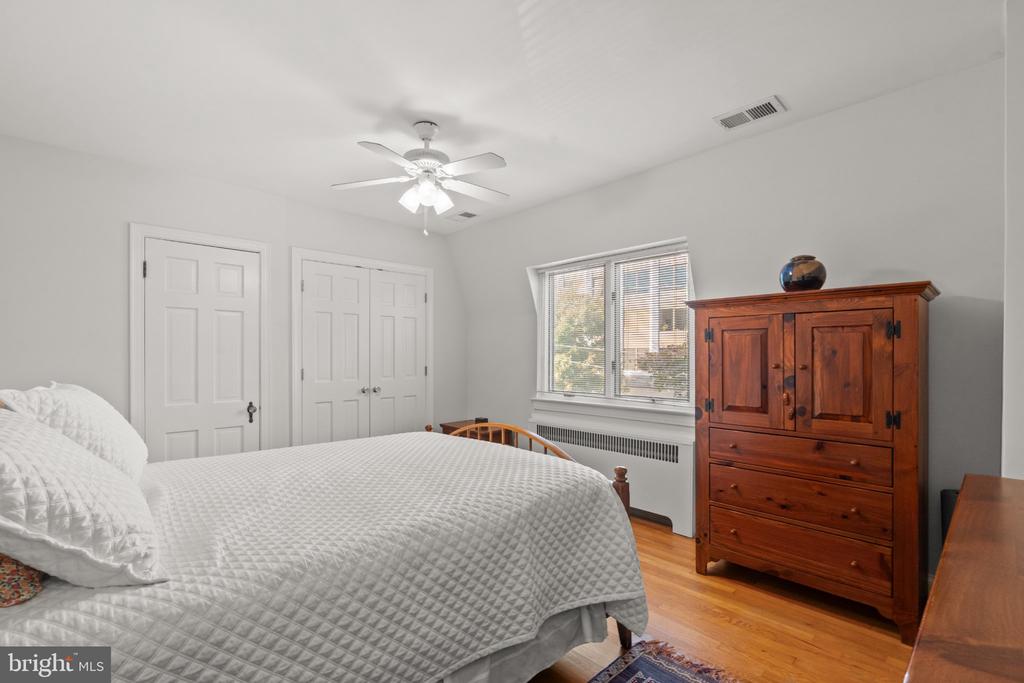
Bedroom with a white quilted bed, wooden armoire, and hardwood floors.
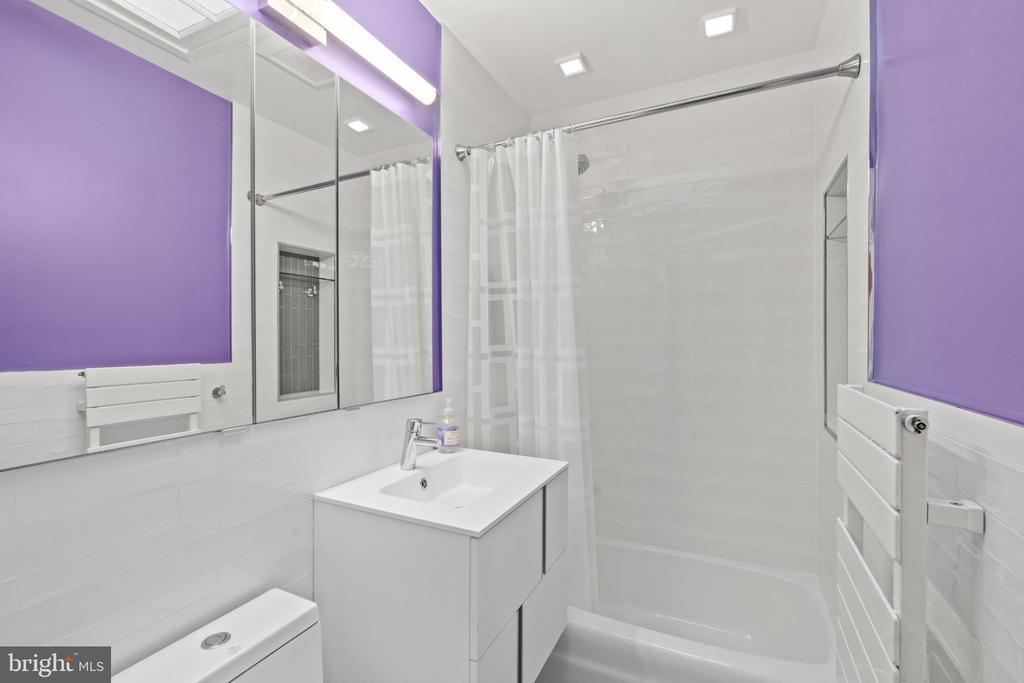
Bathroom with purple walls, white tile, a mirrored cabinet, and a tub-shower with a white curtain.
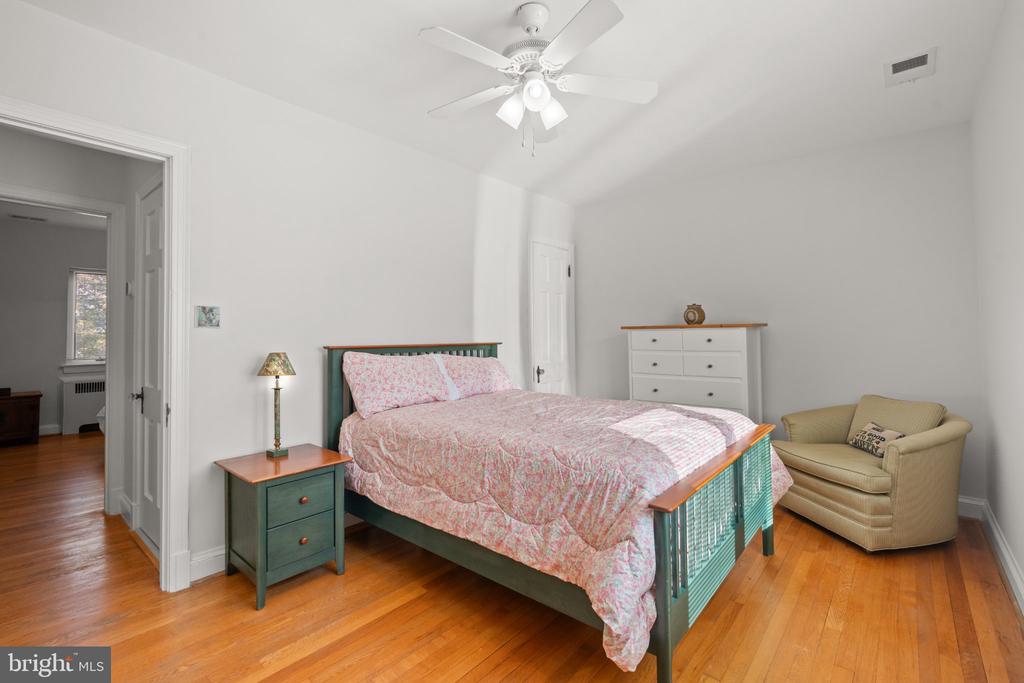
Bedroom with a green bed frame, floral bedding, hardwood floors, and a beige armchair.
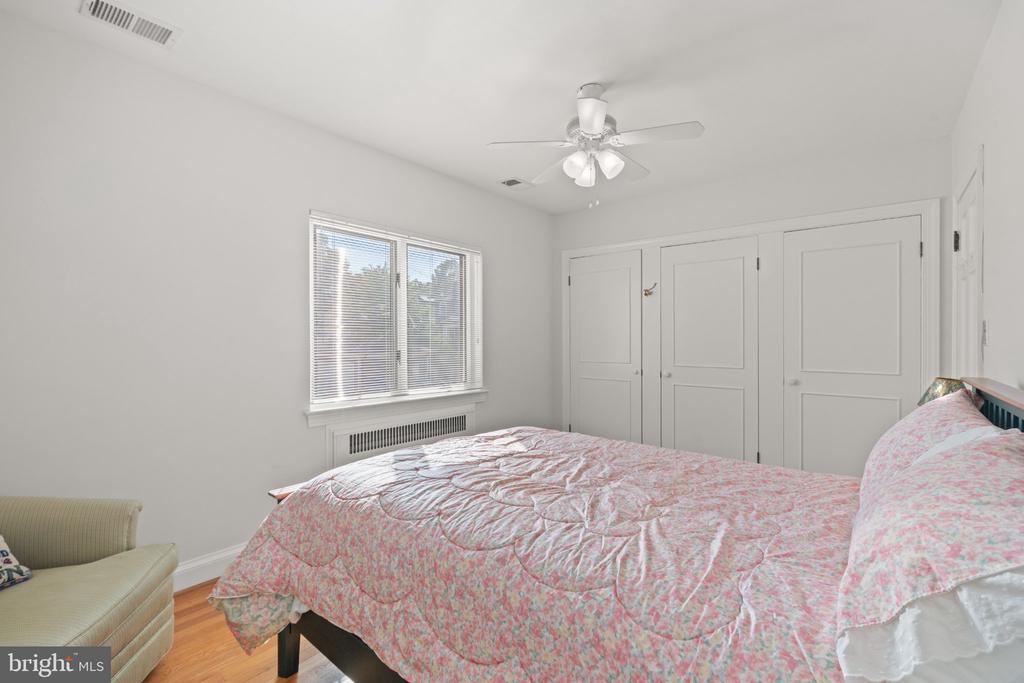
Bedroom with a pink floral quilt, built-in closets, and a window with blinds.
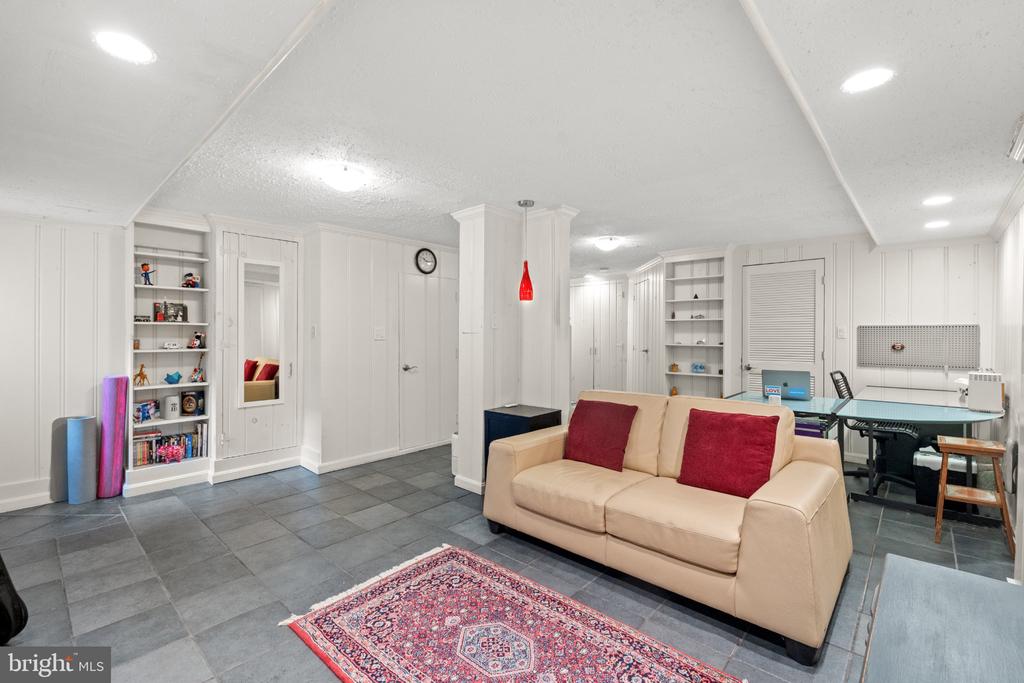
Finished basement with a desk, tan sofa, and built-in shelving.
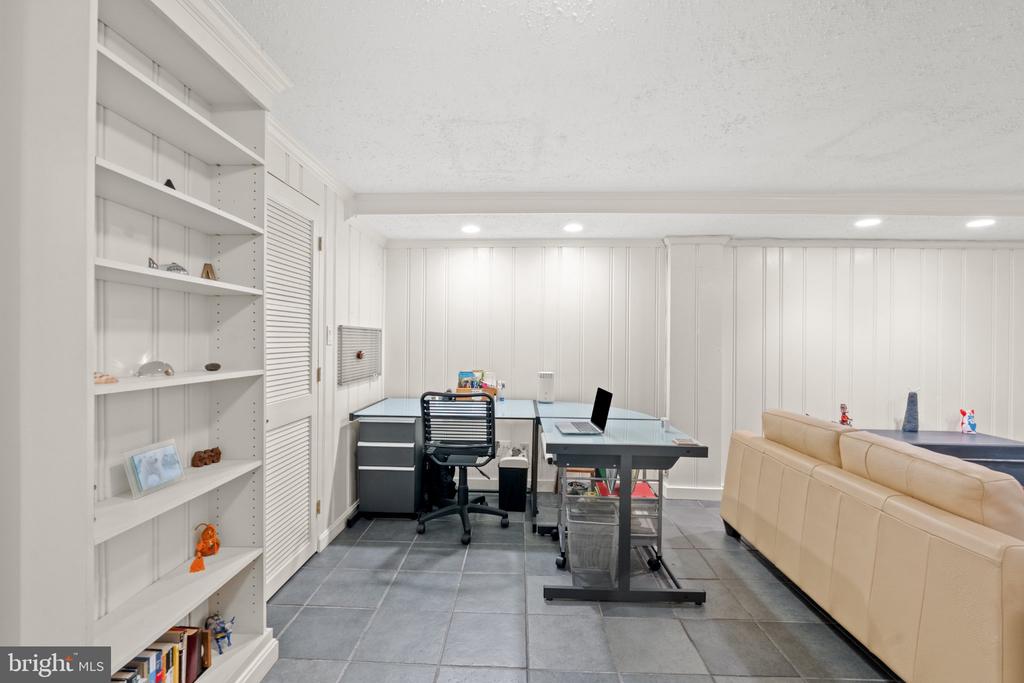
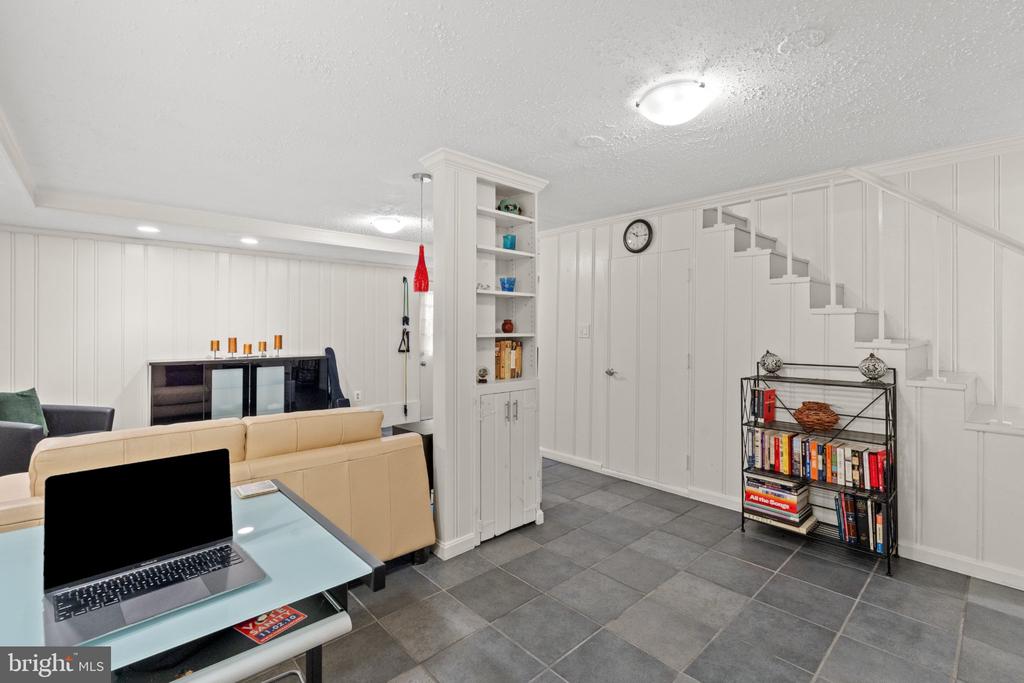
Home office with built-in white shelves, a desk, and a tan sectional sofa.
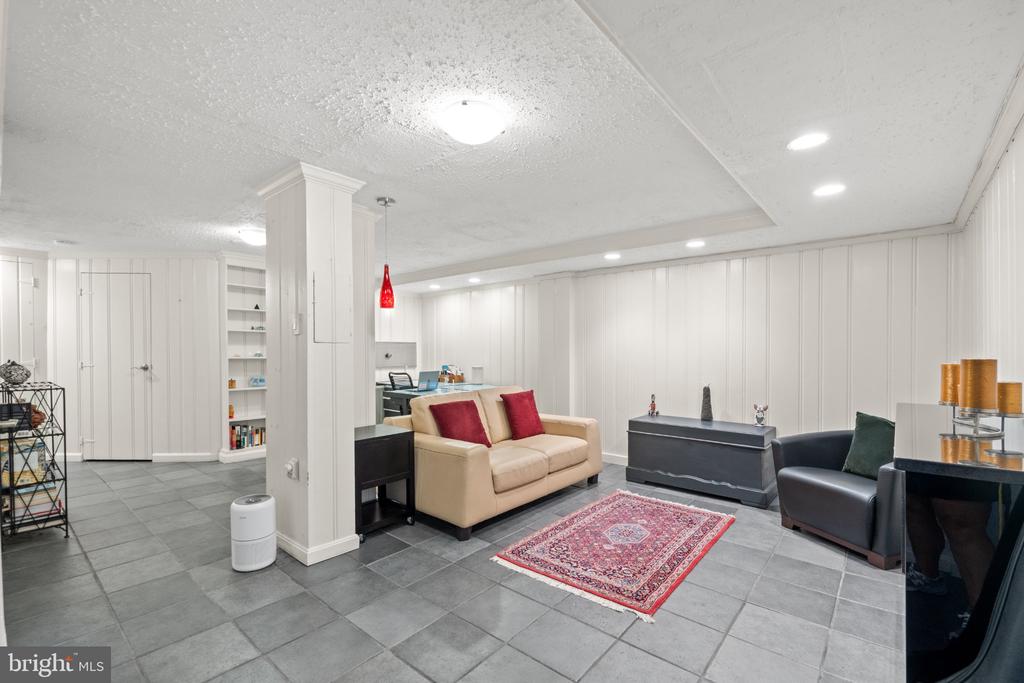
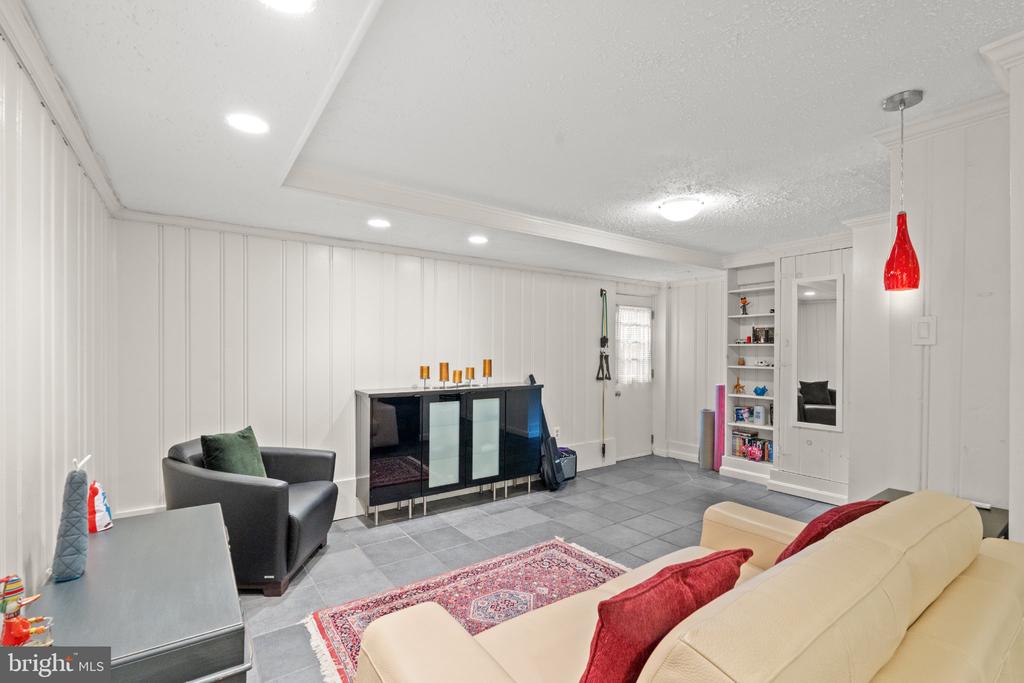
Furnished living room with gray tile floors, a beige sofa, and a red patterned rug.
Finished basement recreation room with built-in shelves, gray tile floors, and a beige sofa.
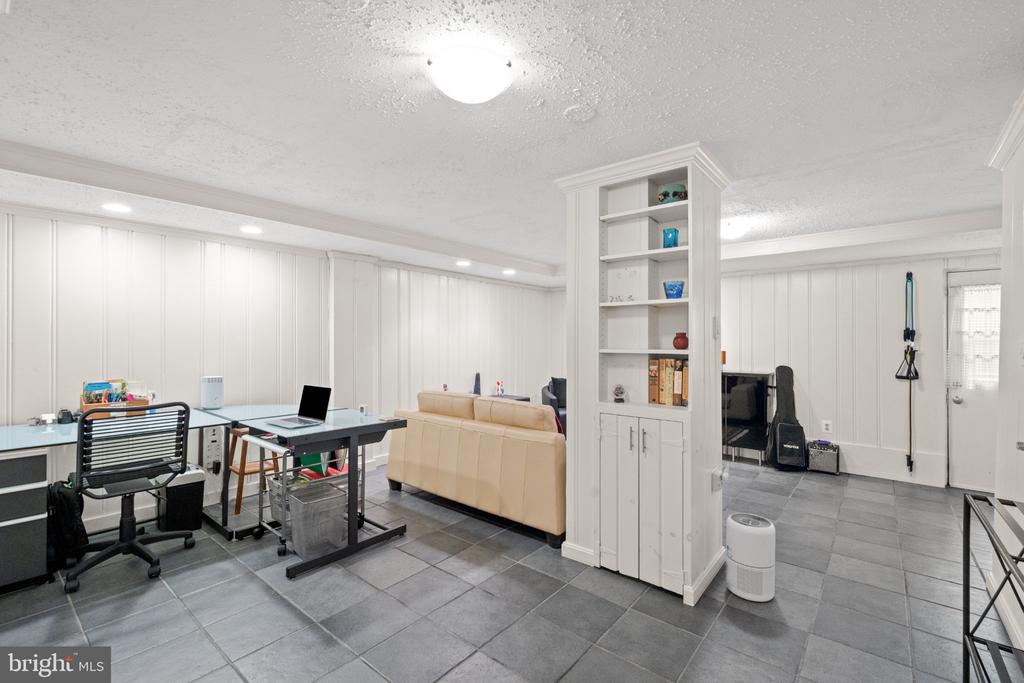
Living room with white paneled walls, gray tile floors, a cream sofa, and built-in shelving.
Finished basement living area with a tan sectional, gray tile floor, built-in shelves, and staircase.
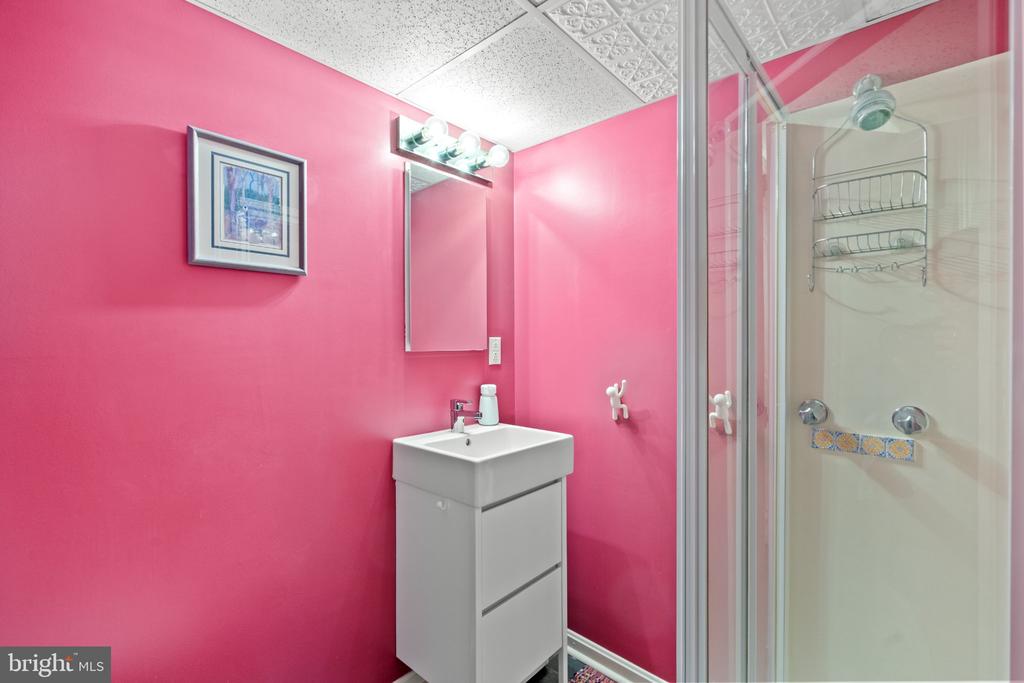
Bathroom with vivid pink walls, a white vanity, and a glass-enclosed shower.
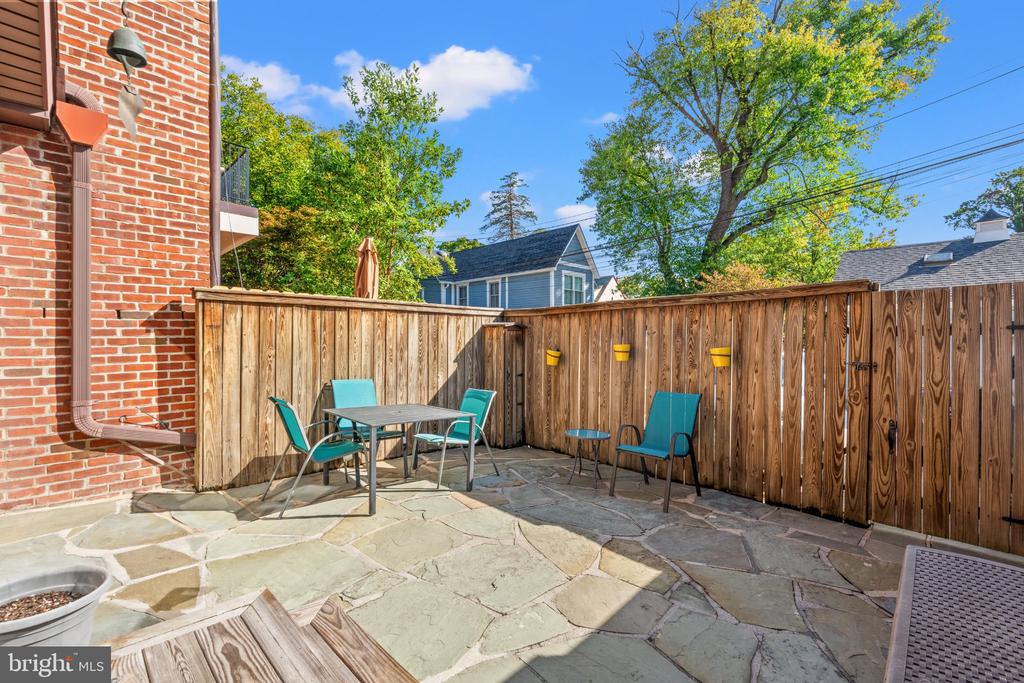
Flagstone patio with turquoise outdoor seating, a wooden privacy fence, and a red brick house.
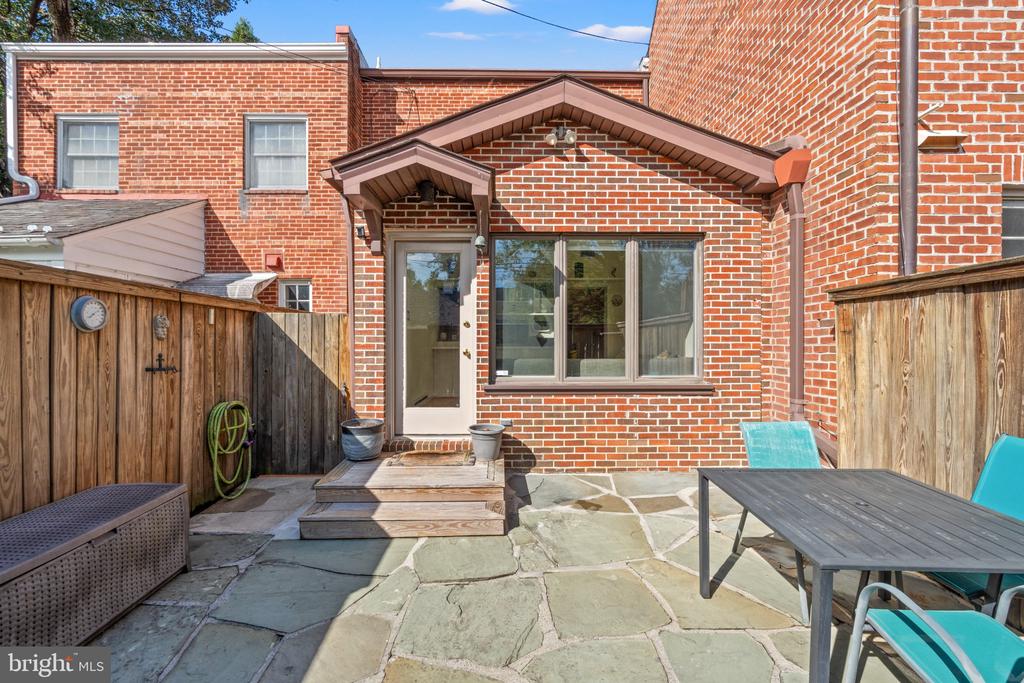
Brick home's fenced stone patio with wooden steps, a dining table, and turquoise chairs.
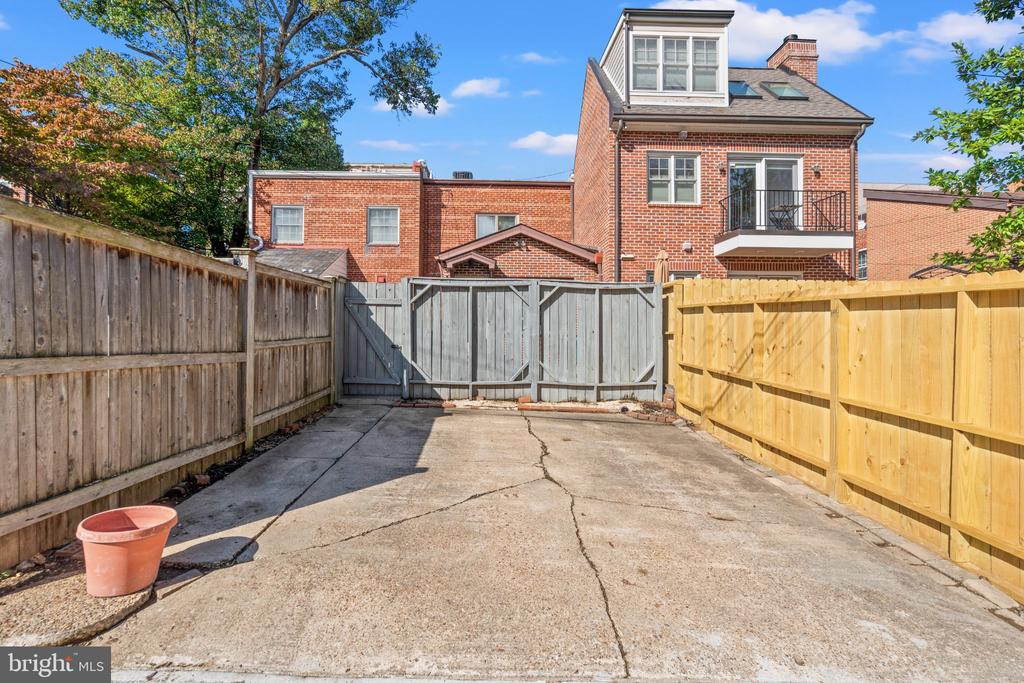
Red-brick home beyond a paved driveway enclosed by wooden fences.
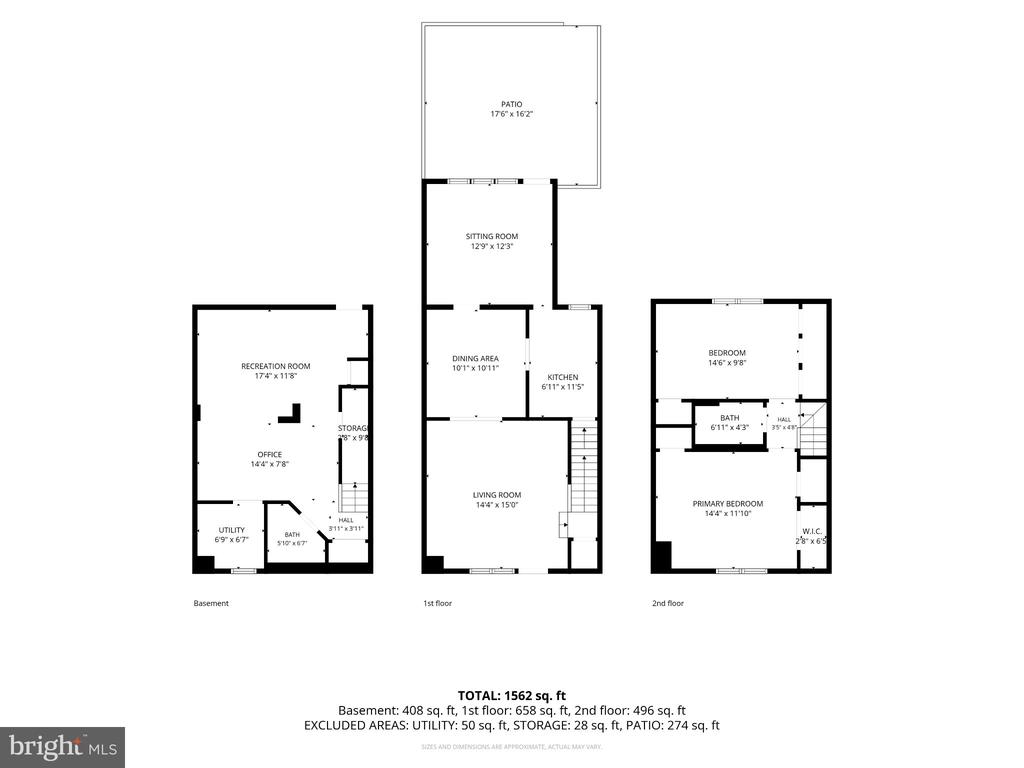
Three-level floor plan showing basement, first-floor living spaces, second-floor bedrooms, and a patio.
SEE ALL PHOTOS
House behind stone steps and an ivy-covered front yard, surrounded by mature trees and flowering shrubs.
House entrance with a stone facade, garden path, and chairs beneath leafy trees.
Stone-sided home entrance with a flagstone walkway, leafy garden, and two Adirondack chairs.
Living room with a beige sectional, wooden chest coffee table, patterned rug, and hardwood floors.
Living room with a beige sectional, red leather chairs, and an antique-style wooden cabinet.
Dining room with a long wooden table, dark chairs, and a tall china cabinet.
Dining room with a polished wooden table, dark chairs, and glass-front china cabinet beside the kitchen.
Living room with built-in white shelving, gray sectional sofa, and a skylight above.
Living room with a gray sectional, patterned rug, and windows overlooking a fenced yard.
Kitchen with honey-colored cabinets, granite counters, and a black gas range beneath a microwave.
Kitchen with warm wood cabinets, granite counters, mosaic backsplash, and a stainless steel gas range.
Kitchen with warm wood cabinetry, granite counters, mosaic backsplash, and a gas range.
Furnished bedroom with a large white-quilted bed, hardwood floors, and wooden dresser with mirror.
Bedroom with a white quilted bed, wooden armoire, and hardwood floors.
Bathroom with purple walls, white tile, a mirrored cabinet, and a tub-shower with a white curtain.
Bedroom with a green bed frame, floral bedding, hardwood floors, and a beige armchair.
Bedroom with a pink floral quilt, built-in closets, and a window with blinds.
Finished basement with a desk, tan sofa, and built-in shelving.
Home office with built-in white shelves, a desk, and a tan sectional sofa.
Furnished living room with gray tile floors, a beige sofa, and a red patterned rug.
Finished basement recreation room with built-in shelves, gray tile floors, and a beige sofa.
Living room with white paneled walls, gray tile floors, a cream sofa, and built-in shelving.
Finished basement living area with a tan sectional, gray tile floor, built-in shelves, and staircase.
Bathroom with vivid pink walls, a white vanity, and a glass-enclosed shower.
Flagstone patio with turquoise outdoor seating, a wooden privacy fence, and a red brick house.
Brick home's fenced stone patio with wooden steps, a dining table, and turquoise chairs.
Red-brick home beyond a paved driveway enclosed by wooden fences.
Three-level floor plan showing basement, first-floor living spaces, second-floor bedrooms, and a patio.
For Sale

5243 43RD STREET NW

5243 43RD STREET NW, WASHINGTON, DC 20015

$950,000
Set in the heart of Friendship Heights, 5243 43rd Street offers the best of both worlds: the space, privacy, and independence of a single-family home with the ease of turnkey living...and no monthly condo fees! The main level features a welcoming living room, dining room, updated kitchen, and a cheerful and bright sunroom overlooking the rear patio. Upstairs, two bedrooms are complemented by generous storage and a beautifully updated Porcelanosa bath. The finished lower level offers a full bath and direct access to the patio, providing exceptional flexibility as a third bedroom, guest suite, home office, or recreation space.

Recent improvements include a new A/C system and hot water heater, both installed in 2026. Two off-street parking spaces are a rare and highly desirable amenity in Friendship Heights. Enjoy an exceptionally convenient location just steps from Trader Joe's, Whole Foods, Metro's Red Line, shops, and restaurants. A wonderful opportunity for those seeking a turnkey home in one of the area's most convenient and walkable neighborhoods, providing easy commuting access Downtown and beyond! OPEN SAT 12-2PM.

2
beds

2
baths

1,562 Sq.Ft. LIVING AREA

1,804 Sq.Ft. lot

Gerry Gretschel

Gerry Gretschel

Features & Amenities

Interior

  • total bedrooms2
  • Total bathrooms2
  • full bathrooms2

Area & Lot

  • Status For Sale
  • Living Area1,562 Sq.Ft.
  • Total Area1,640 Sq.Ft.
  • Lot Area1,804 Sq.Ft.
  • MLS® IDDCDC2287118
  • TypeTownhouse
  • YEAR BUILT1938
  • NeighborhoodFriendship Heights
  • Architecture StylesColonial, Dutch
  • School DistrictDISTRICT OF COLUMBIA PUBLIC SCHOOLS

Exterior

  • STORIES3
  • water SourcePublic
  • PoolNo Pool
  • parkingAlley, Off Street
  • HEAT TYPEHot Water, Radiator
  • AIR CONDITIONINGCentral A/C
  • sewerPublic Sewer
  • SubstructureBlock
  • Disability FeaturesNone

Financial

  • Sales Price$950,000
  • Real Estate Tax $6,395/yr
  • Zoning R-2
House entrance with a stone facade, garden path, and chairs beneath leafy trees.

Schedule a Showing

I would love to show you my beautiful property. Please select your preferred date and time below. I will be in touch shortly to confirm your appointment.

Schedule a Showing

I would love to show you my beautiful property. Please select your preferred date and time below. I will be in touch shortly to confirm your appointment.

Thank you for your interest in 5243 43RD STREET NW, WASHINGTON, DC 20015. We are reviewing your request and will be in touch shortly!

Mortgage Calculator

Estimate your monthly mortgage payment, including the principal and interest, property taxes, and HOA. Adjust the values to generate a more accurate rate.

All estimates are provided for informational purposes only. Actual amounts may vary.
$0,000 Your Payment 20 15 65
$0,000 Your Payment

Friendship Heights

Explore

Partner With Gerry

Gerry's commitment to excellence and genuine passion for helping others have earned her lasting trust and repeat business throughout Washington, D.C., Maryland, and Virginia.

Follow Me on Instagram