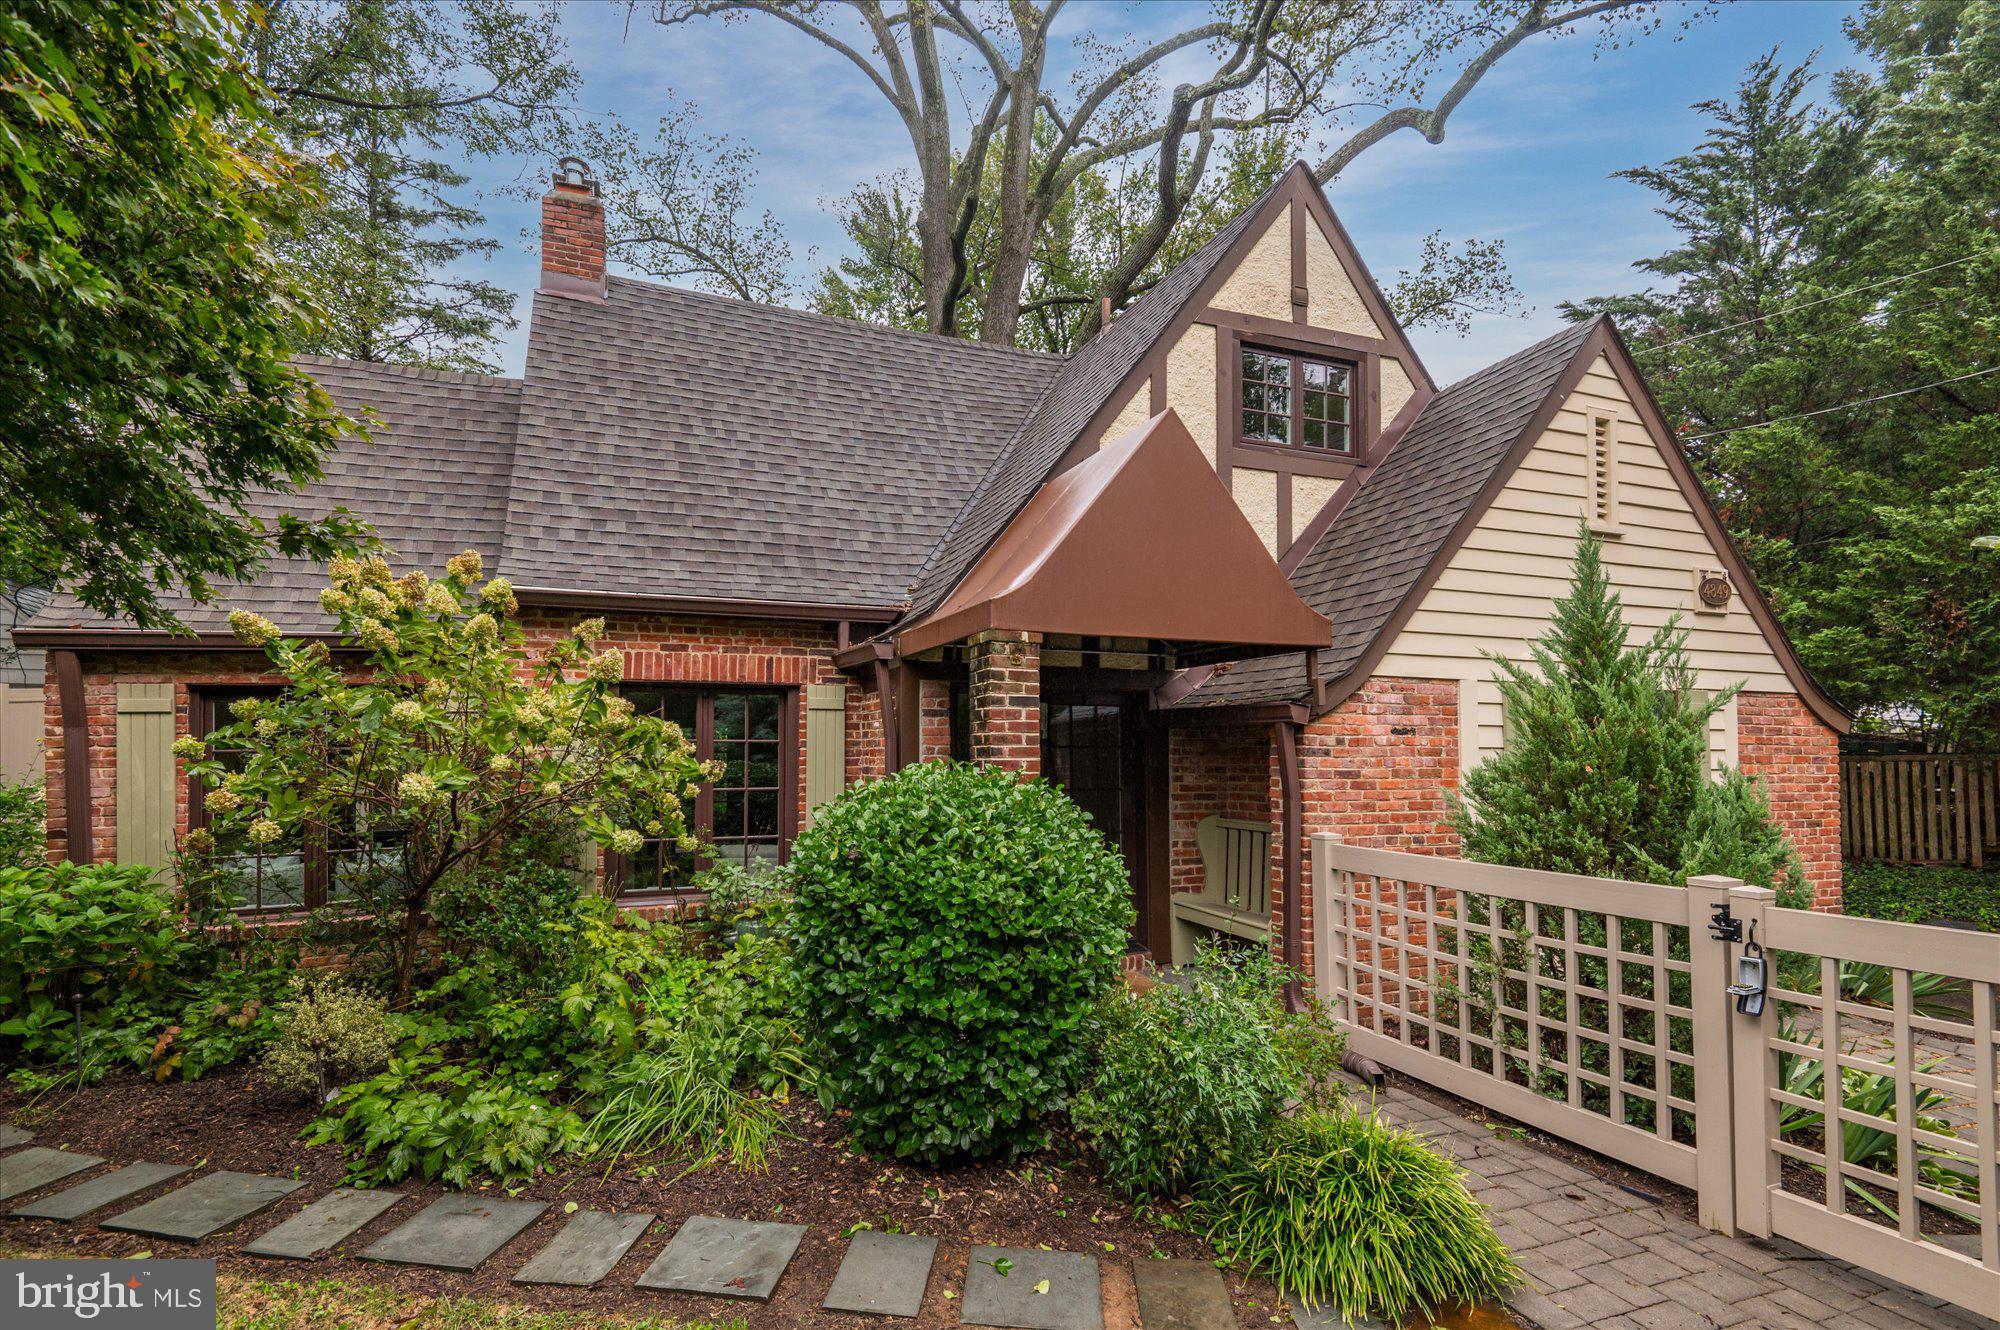
Brick house with steep gables, lush landscaping, and a pale wooden gate by the entrance.
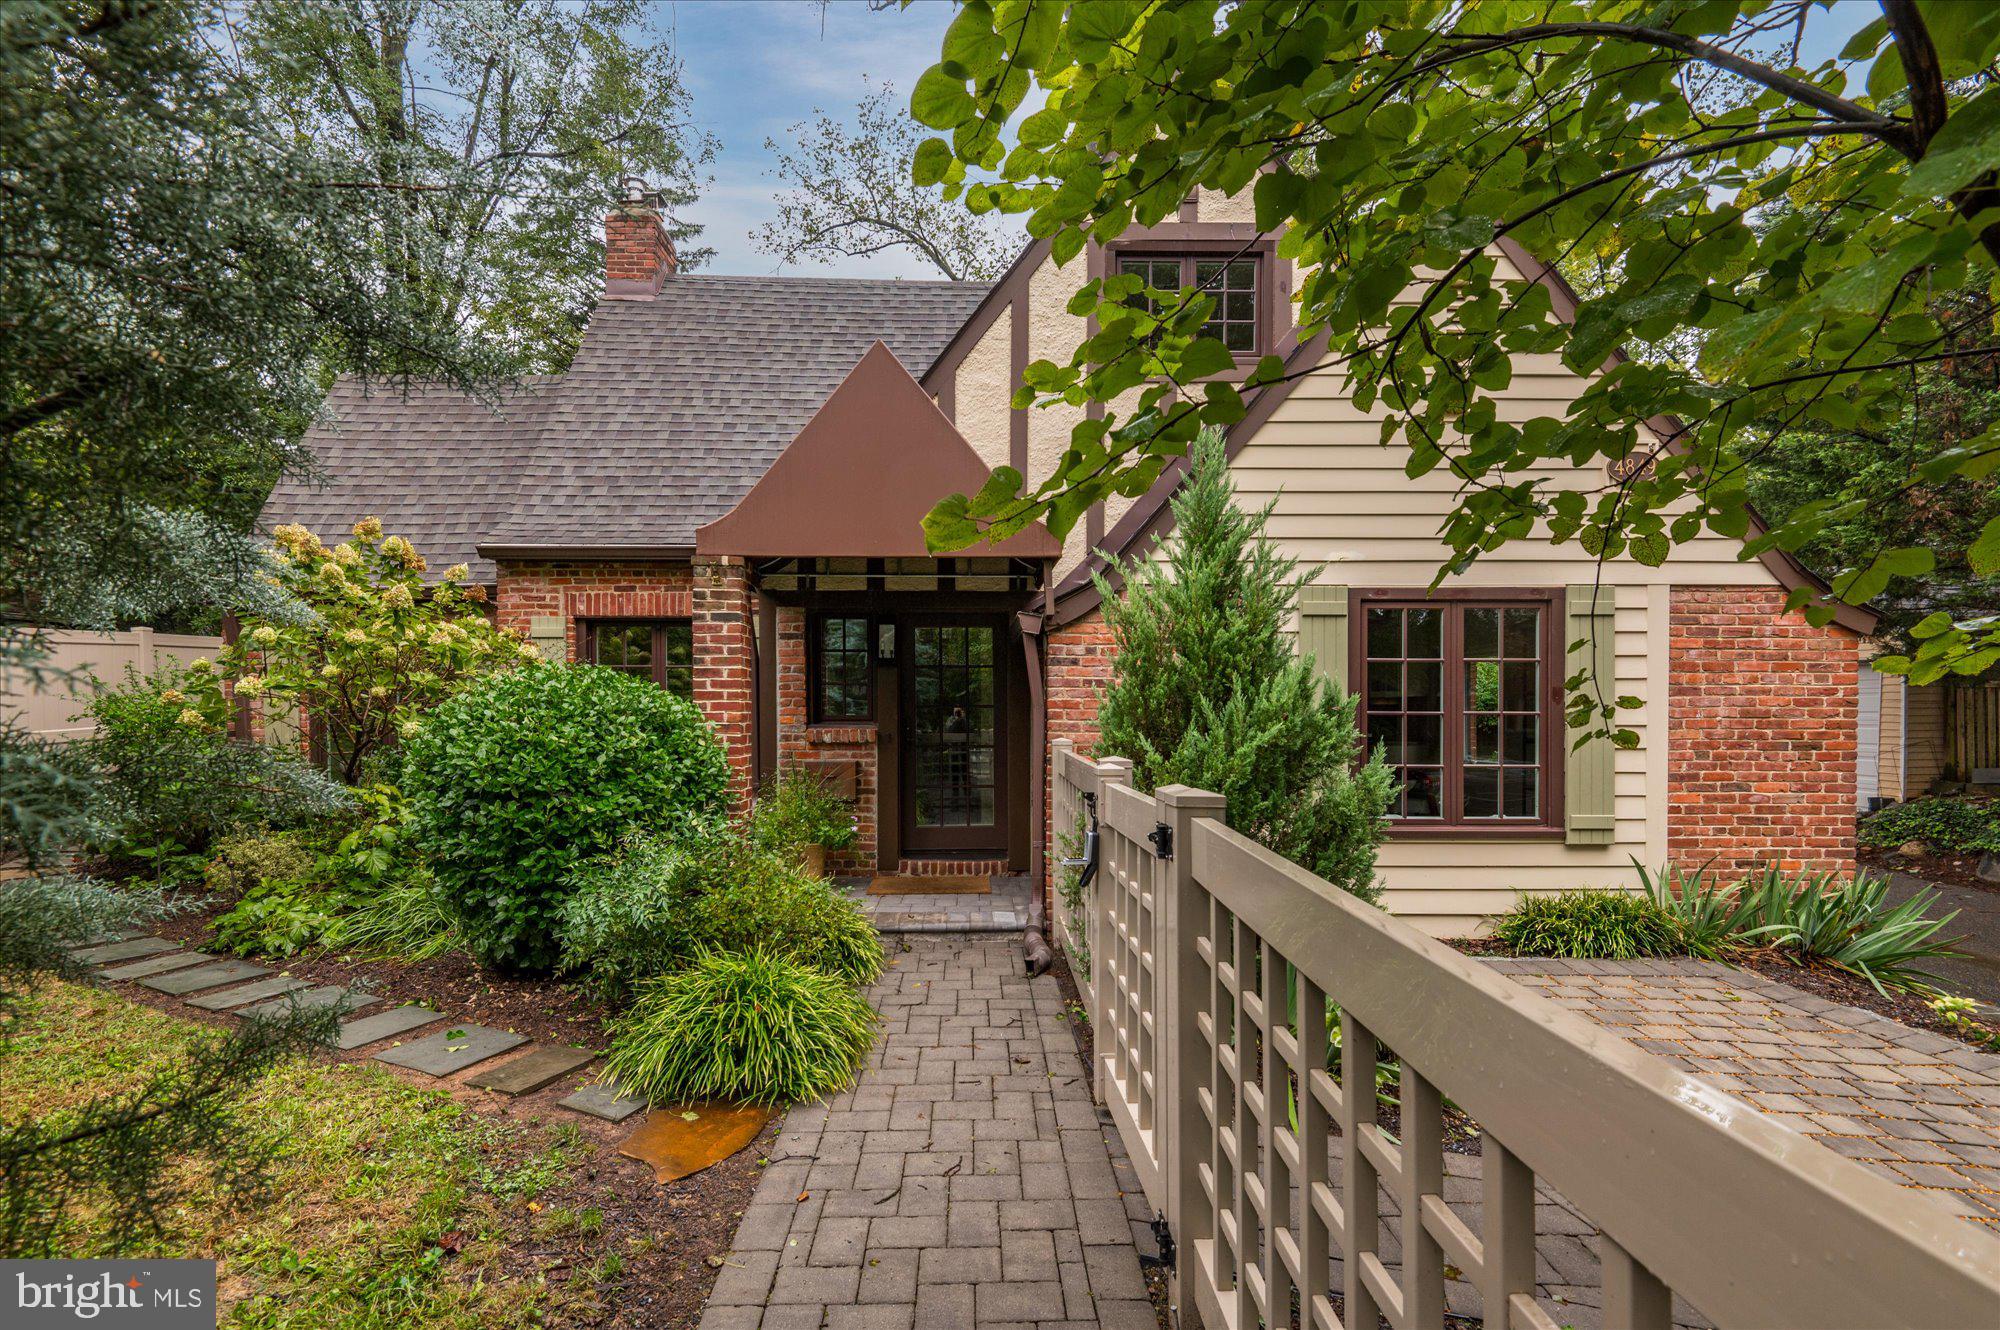
House front with brick and cream siding, landscaped entry, and a paved path beside a beige fence.
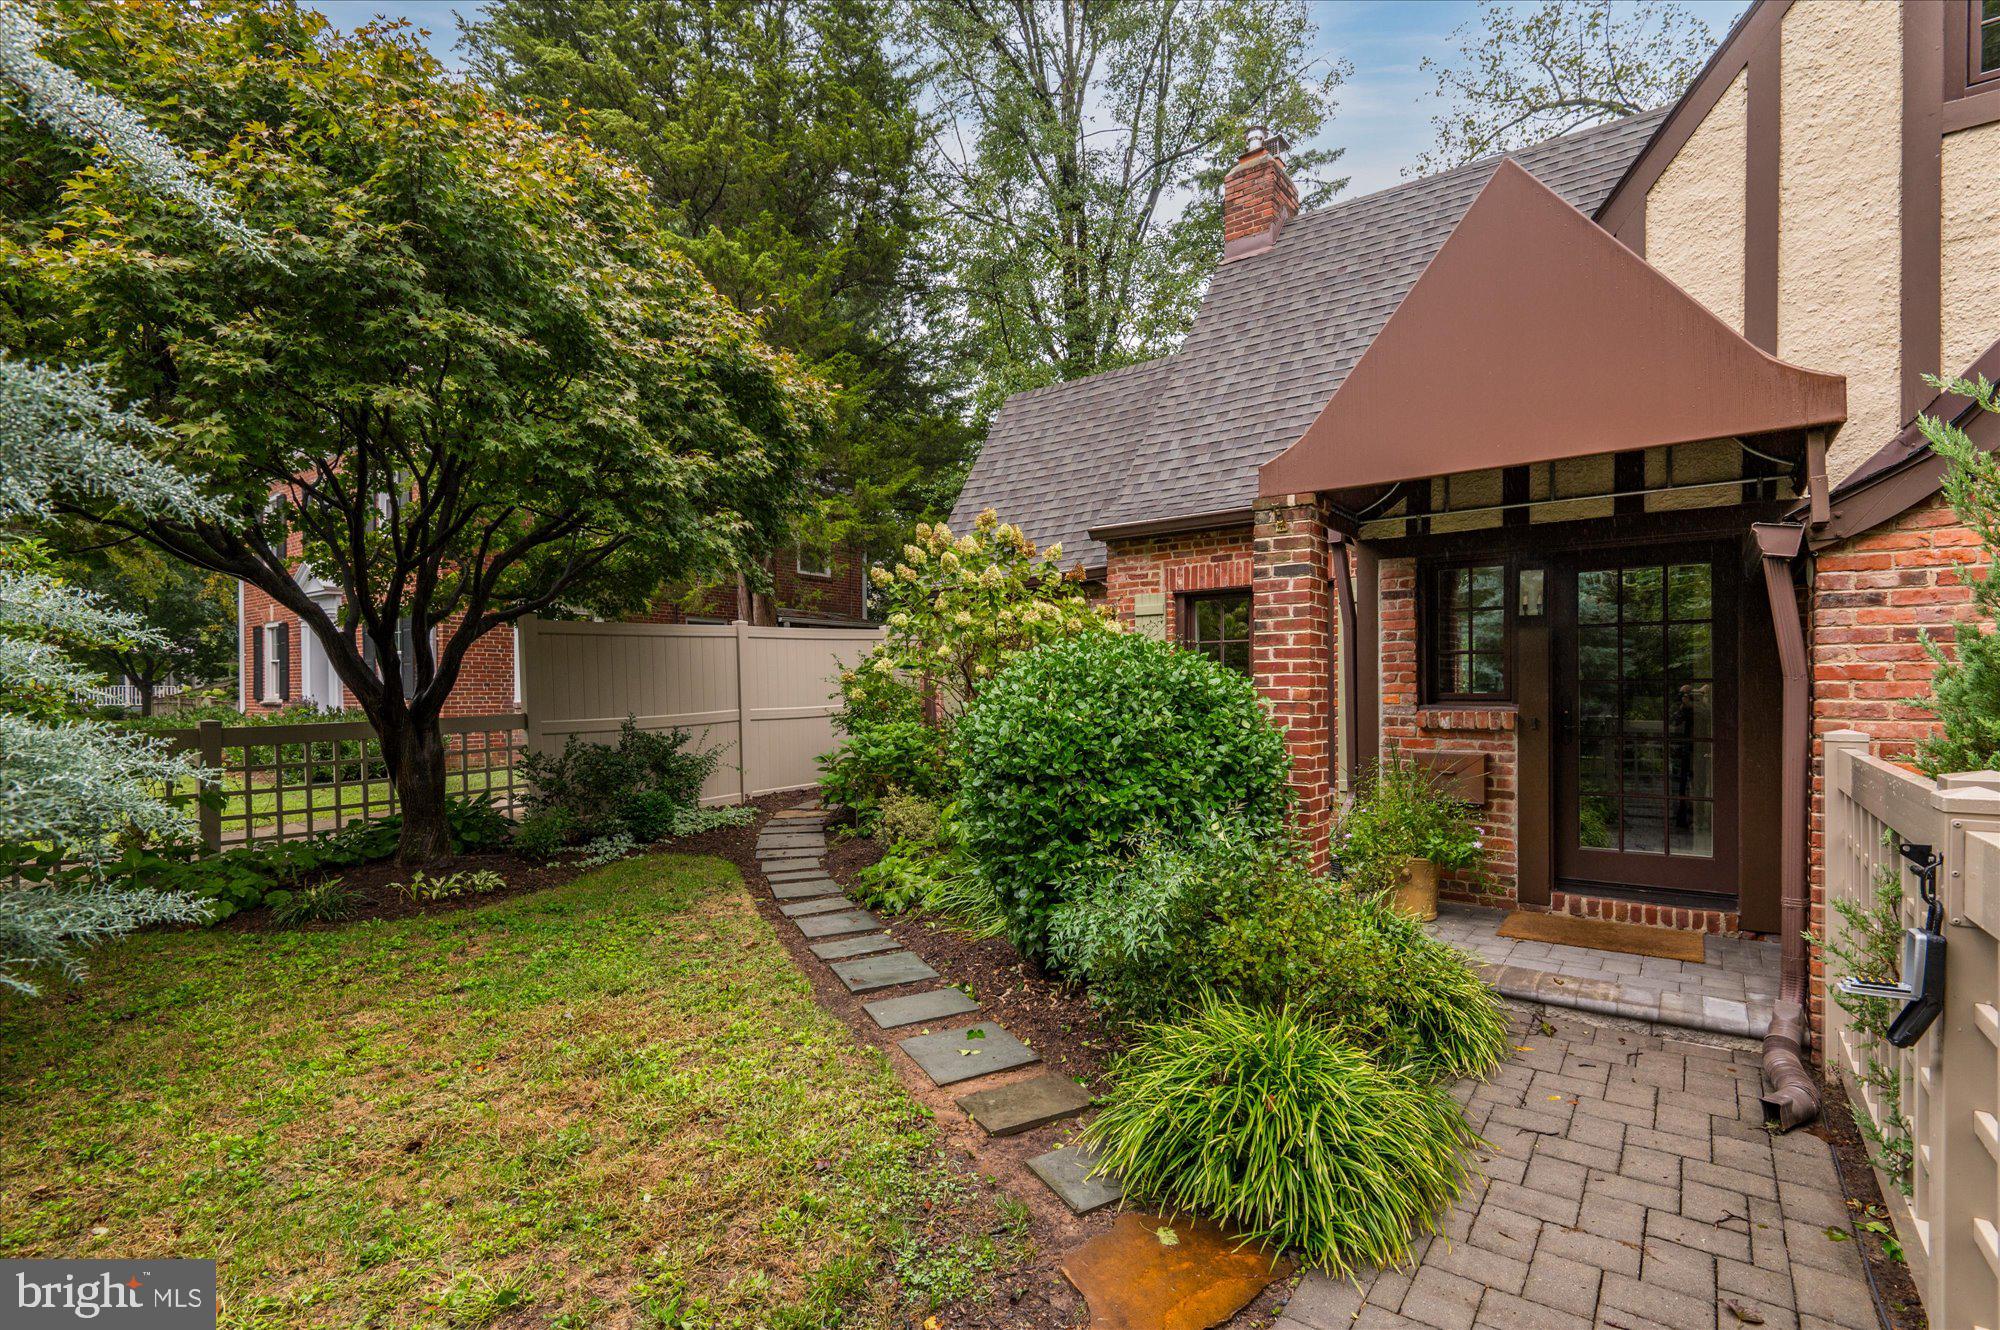
Brick home’s covered entry with a stepping-stone garden path and paved walkway.
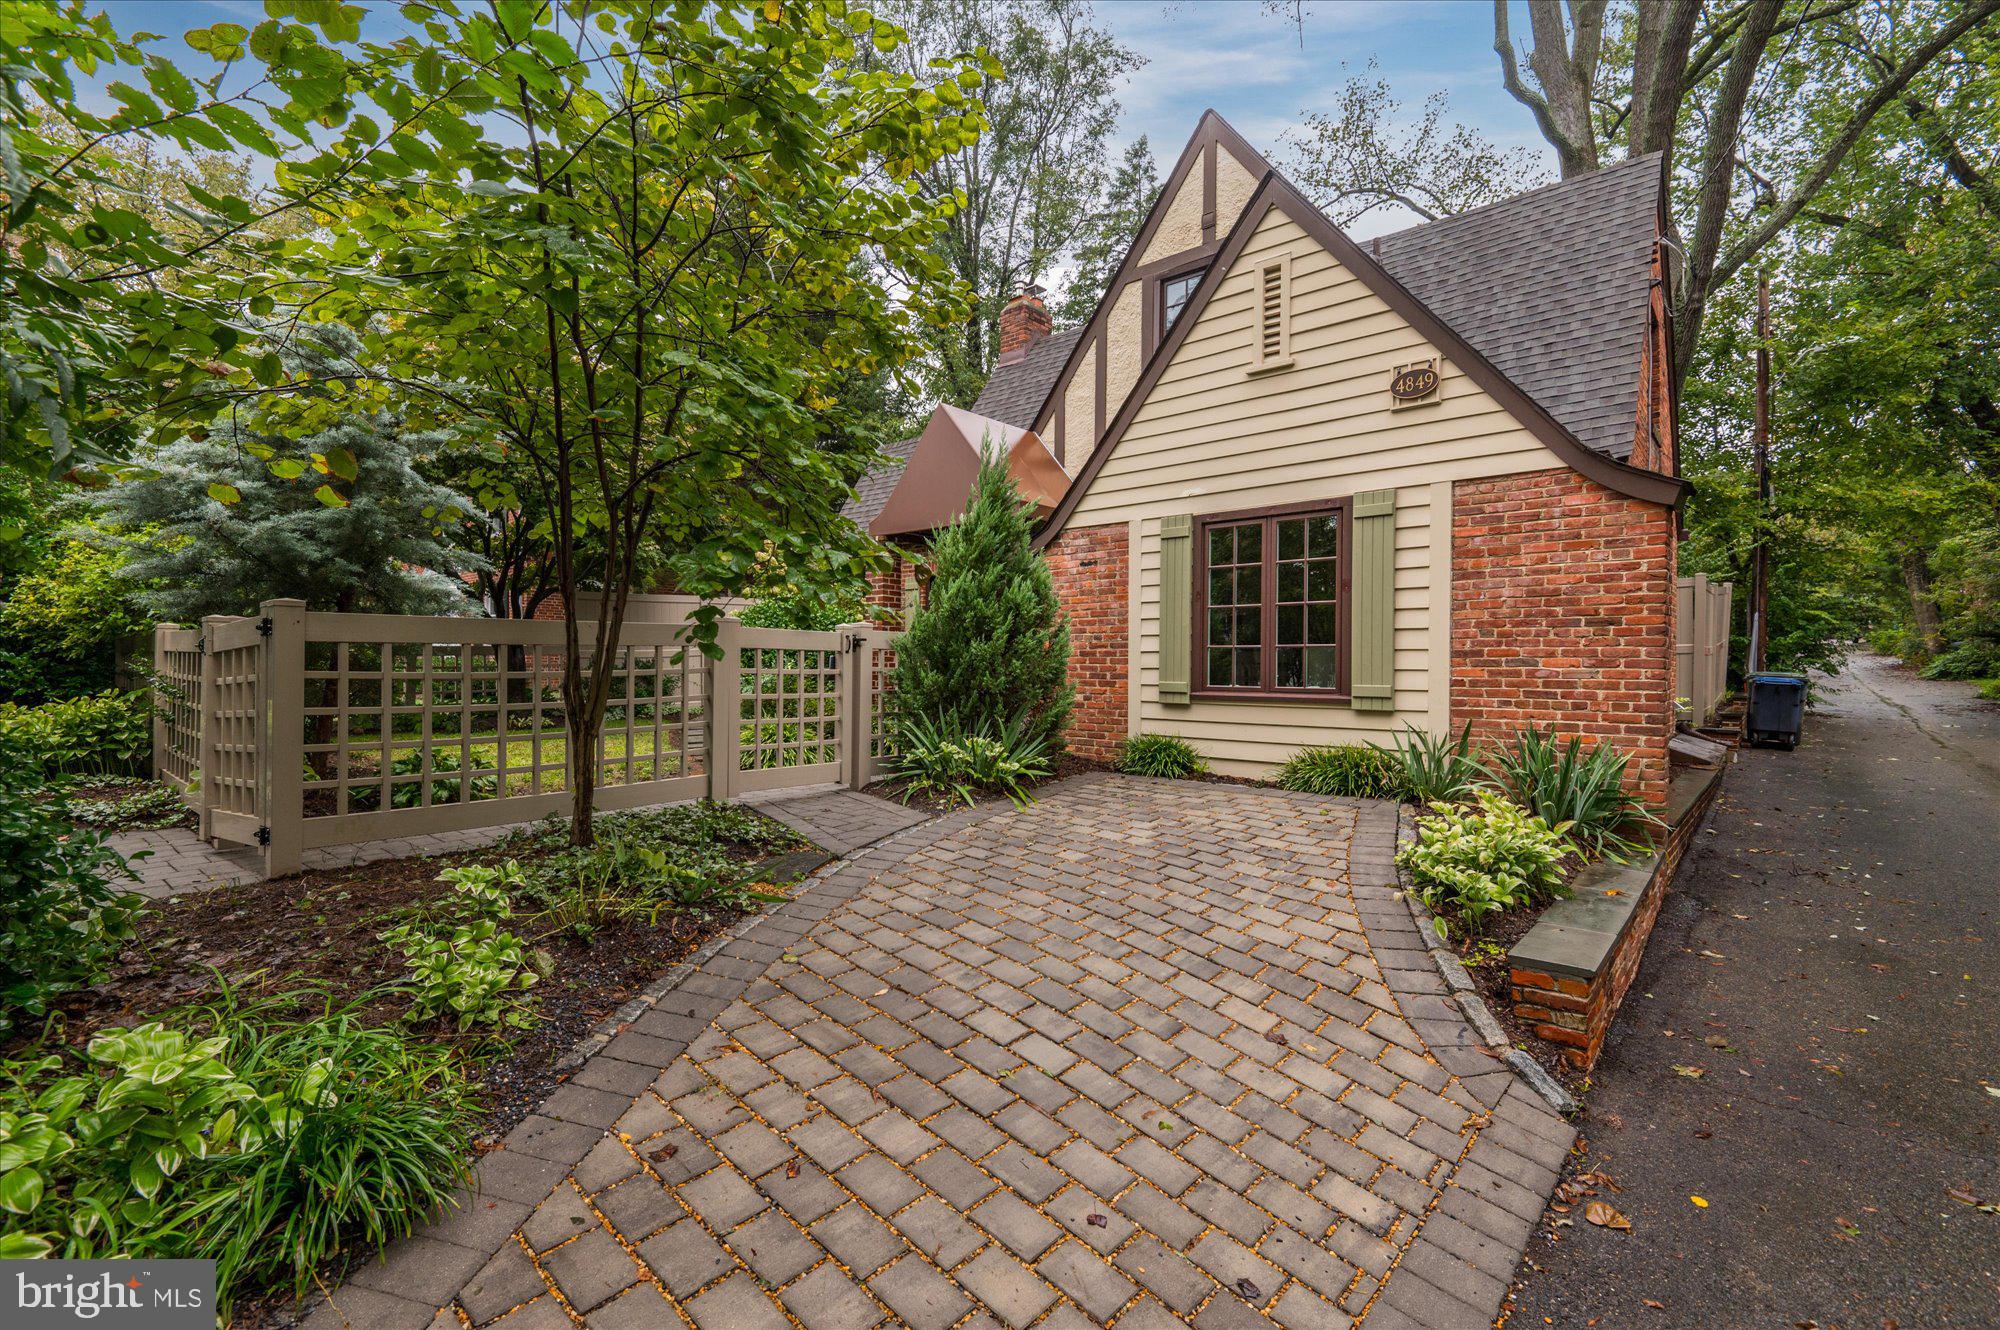
Gabled cream-and-brick house with a paver walkway, lattice fence, and mature trees.
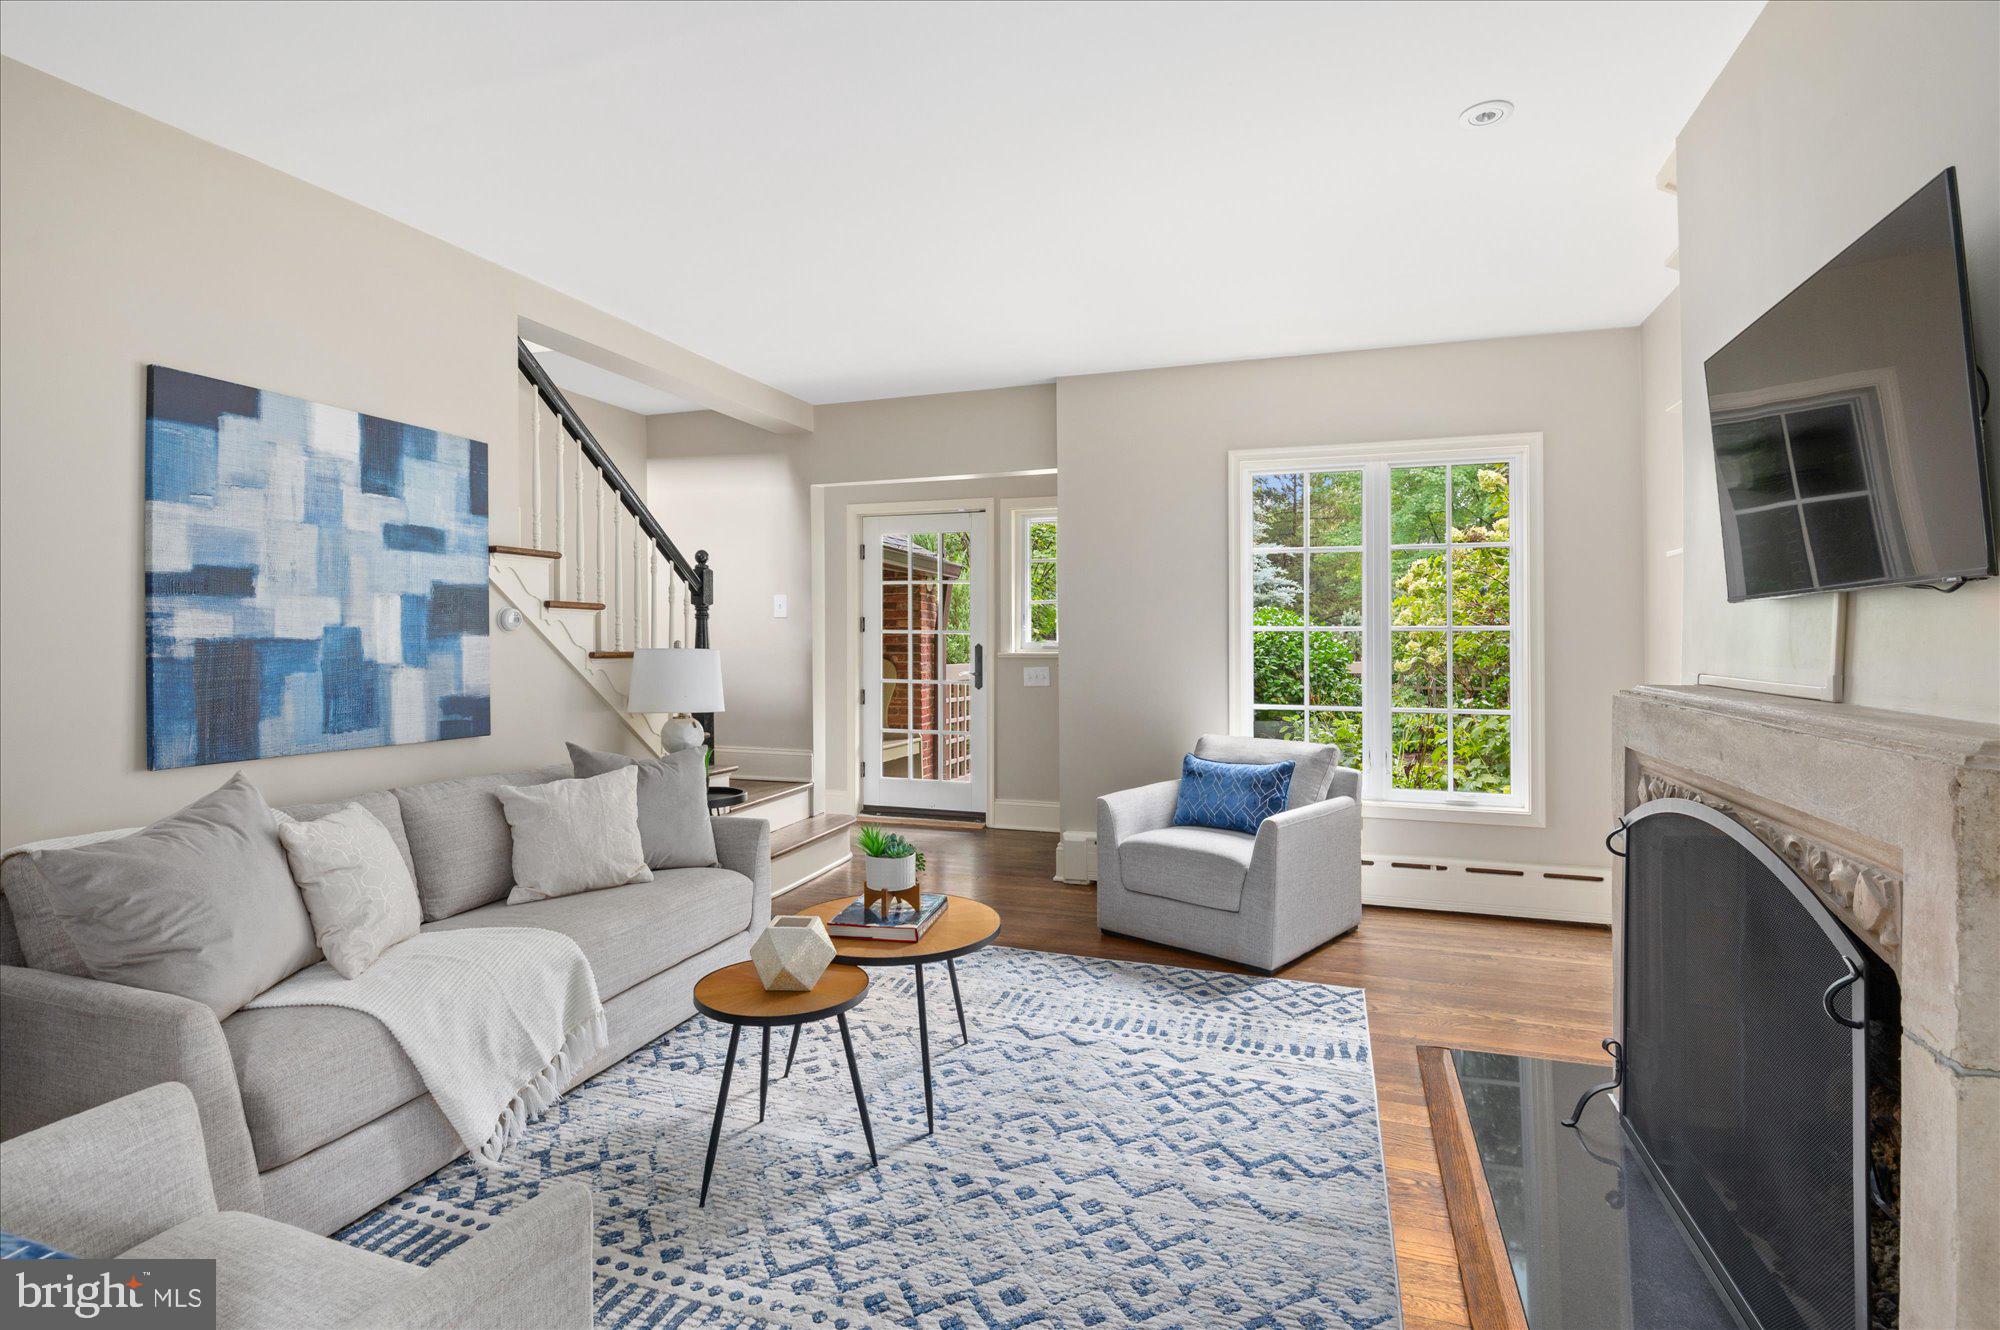
Living room with a stone fireplace, gray seating, blue-and-white rug, and staircase.
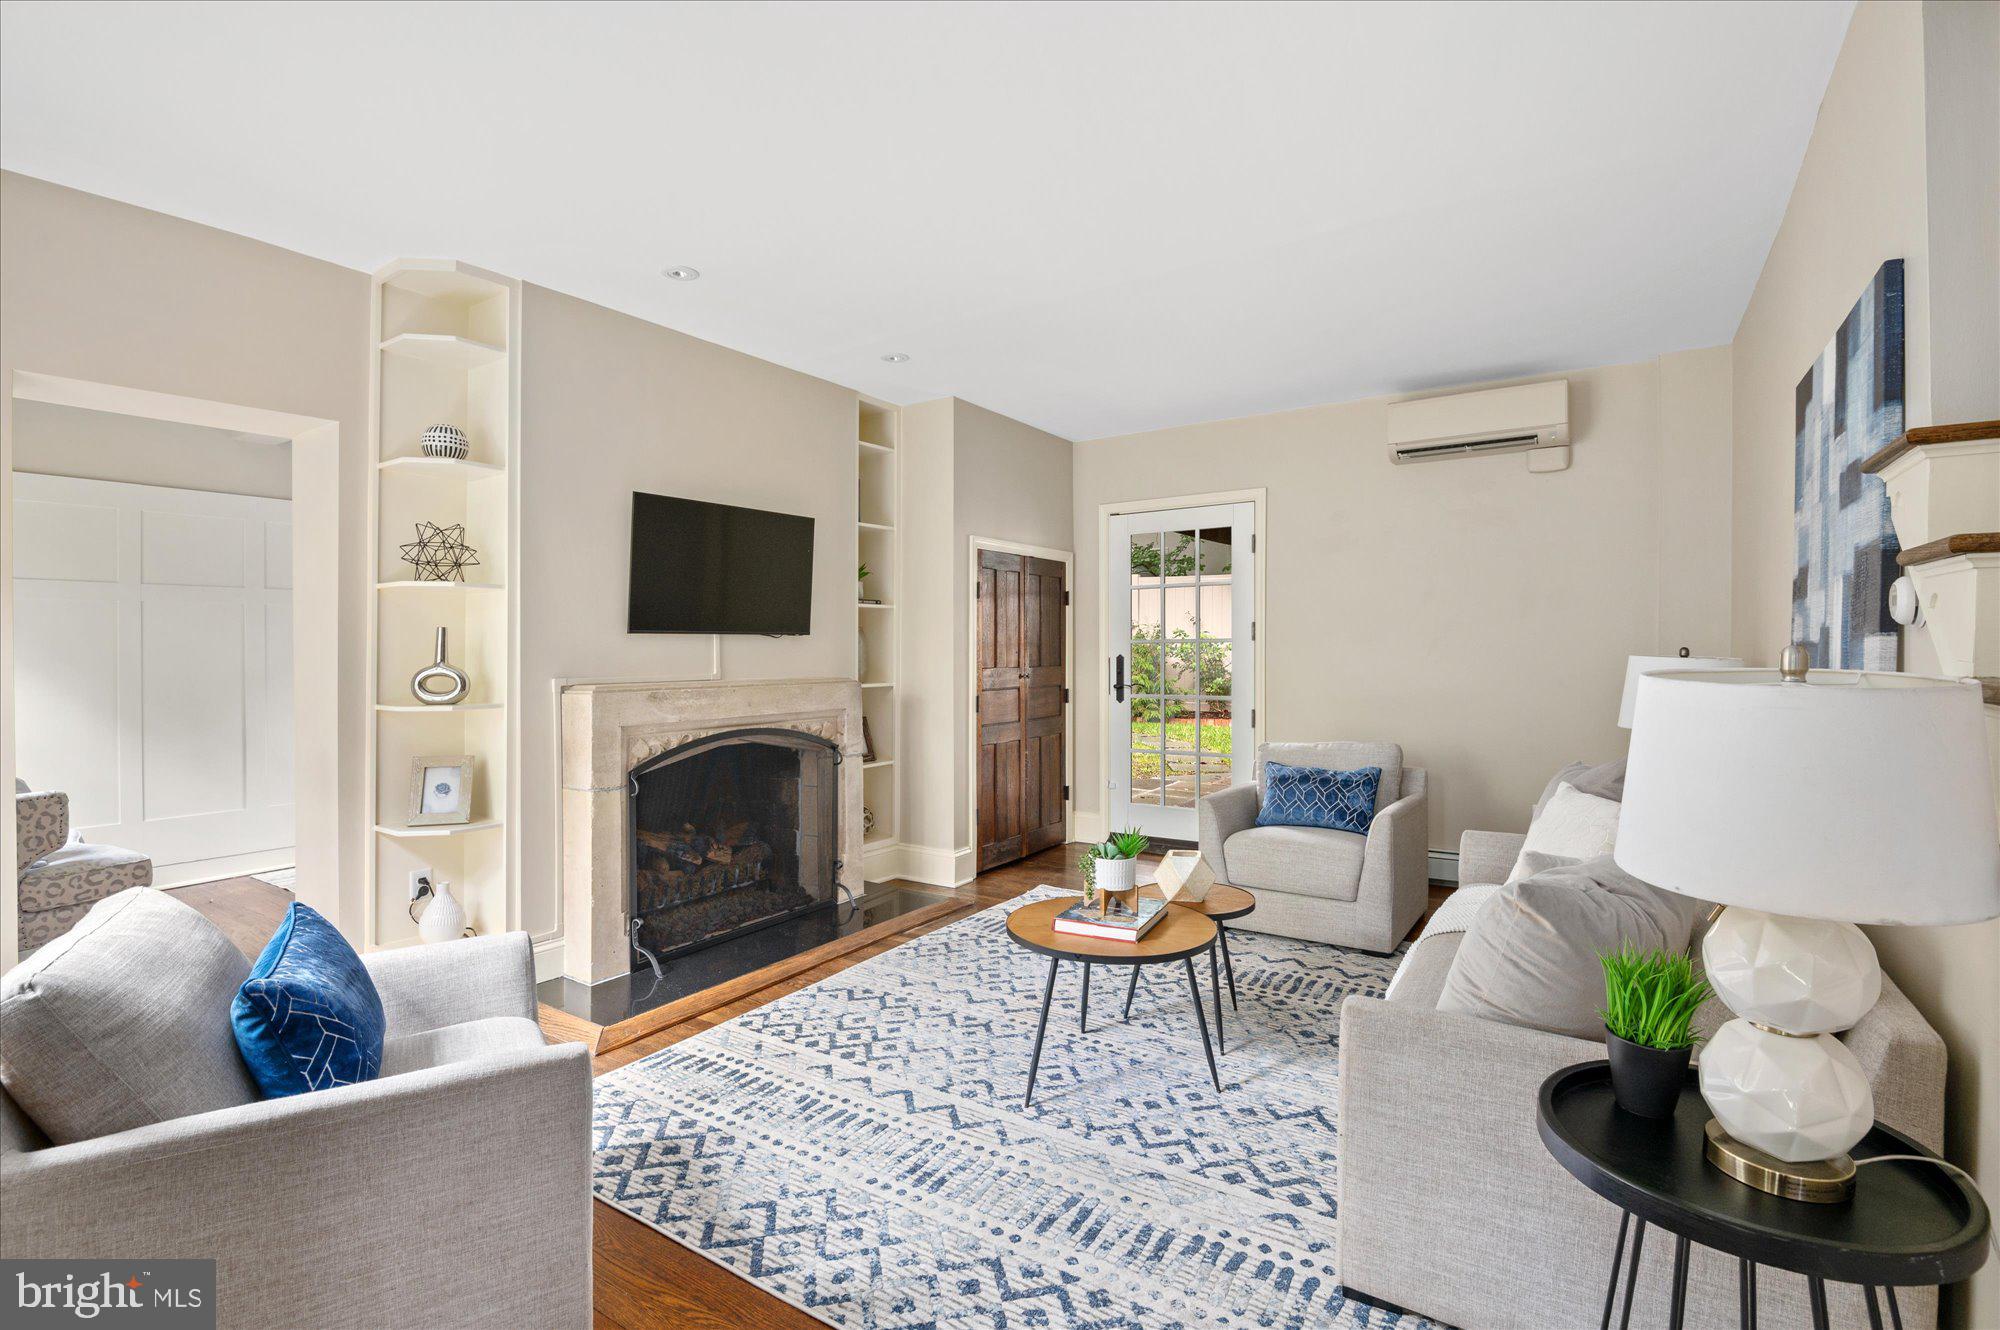
Staged living room with a stone fireplace, built-in shelves, gray seating, and a blue-and-white rug.
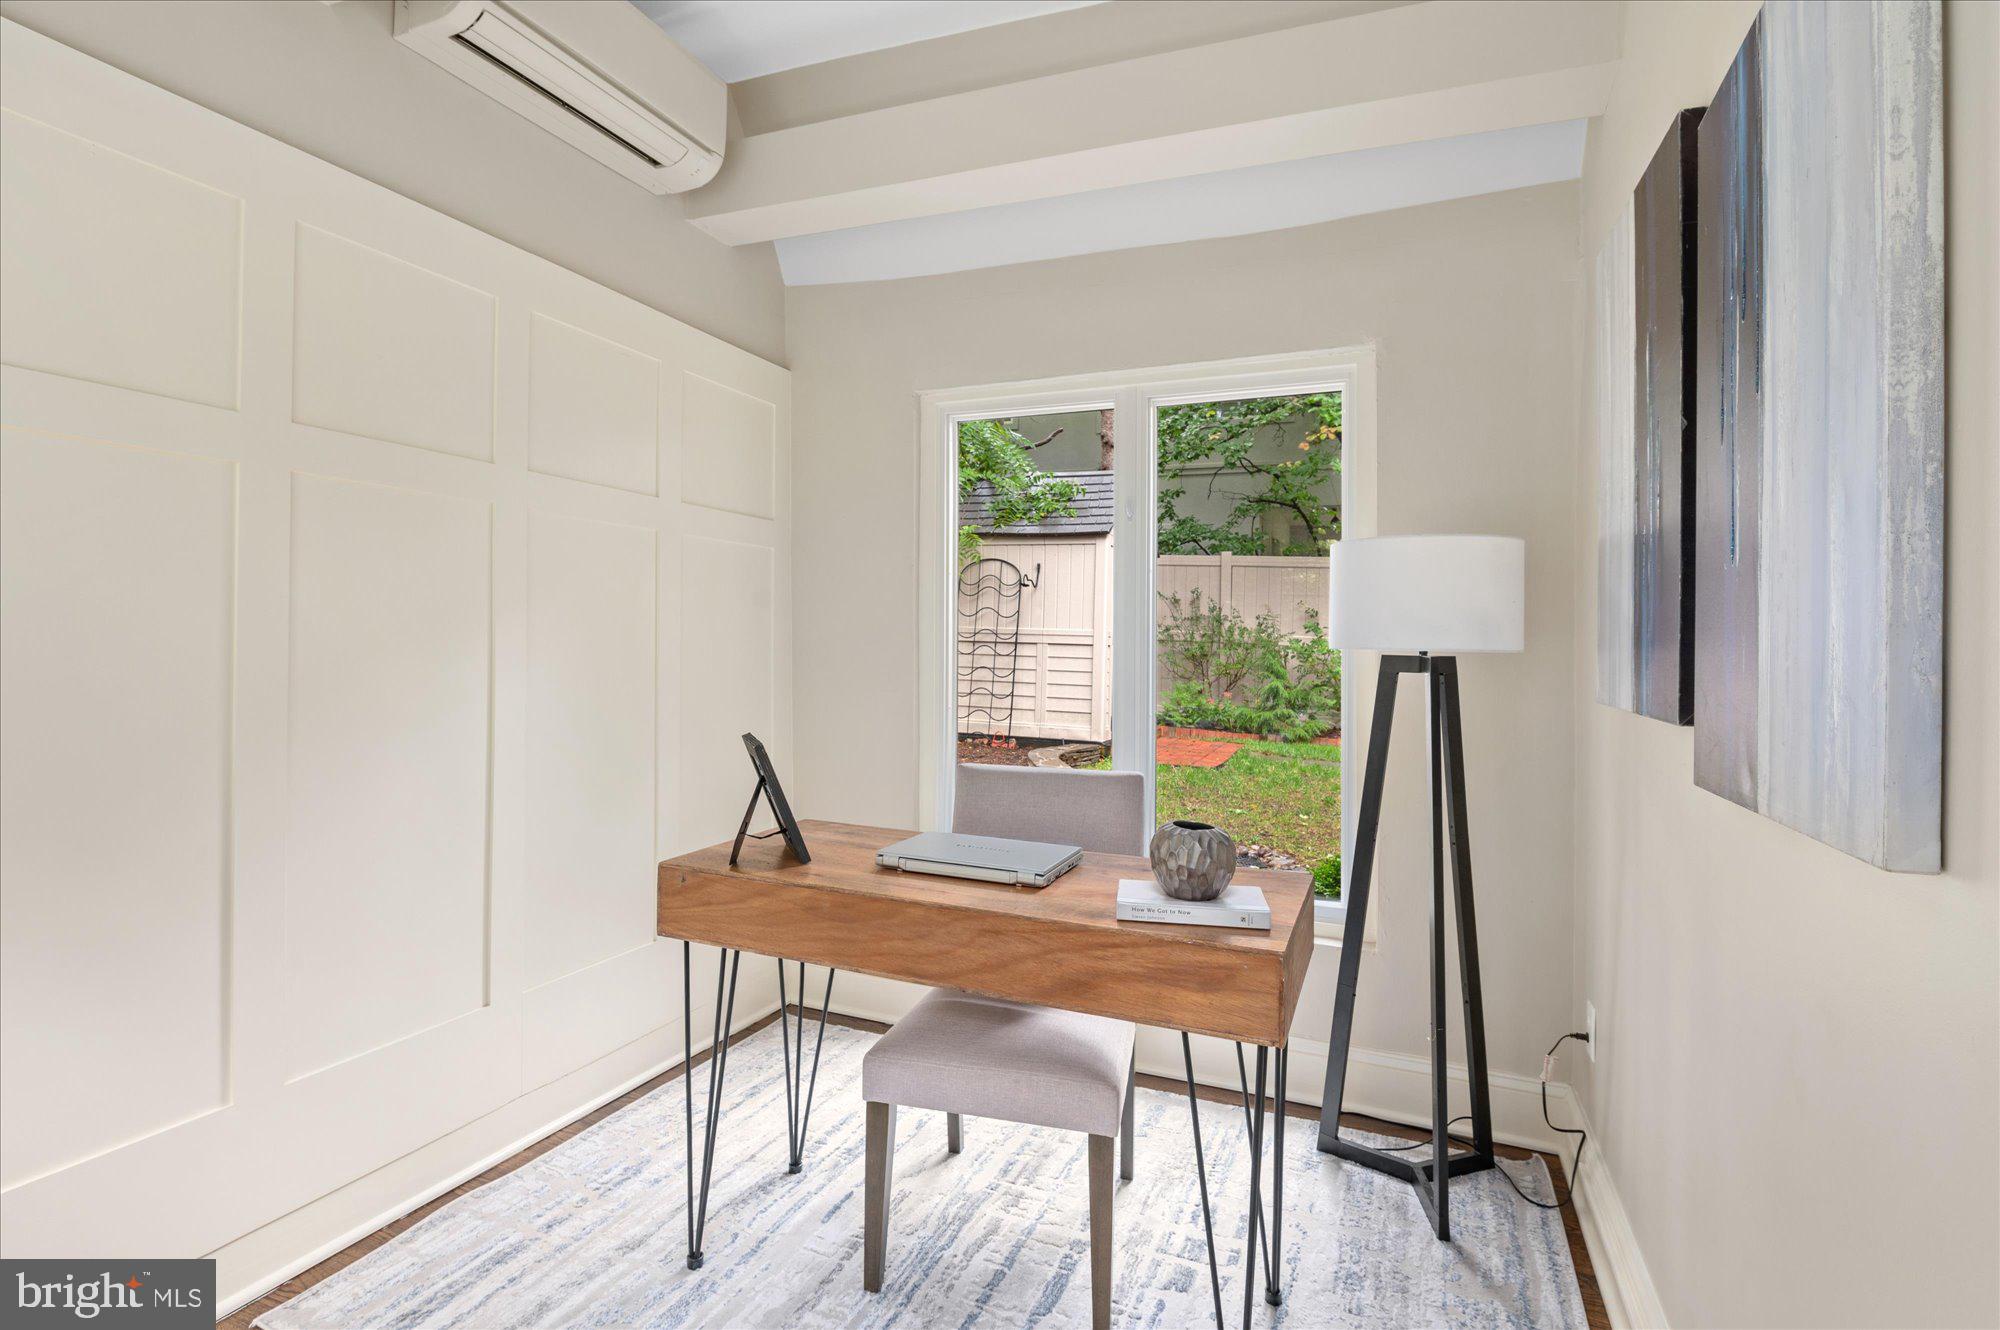
Staged home office with a wooden desk and garden view through the window.
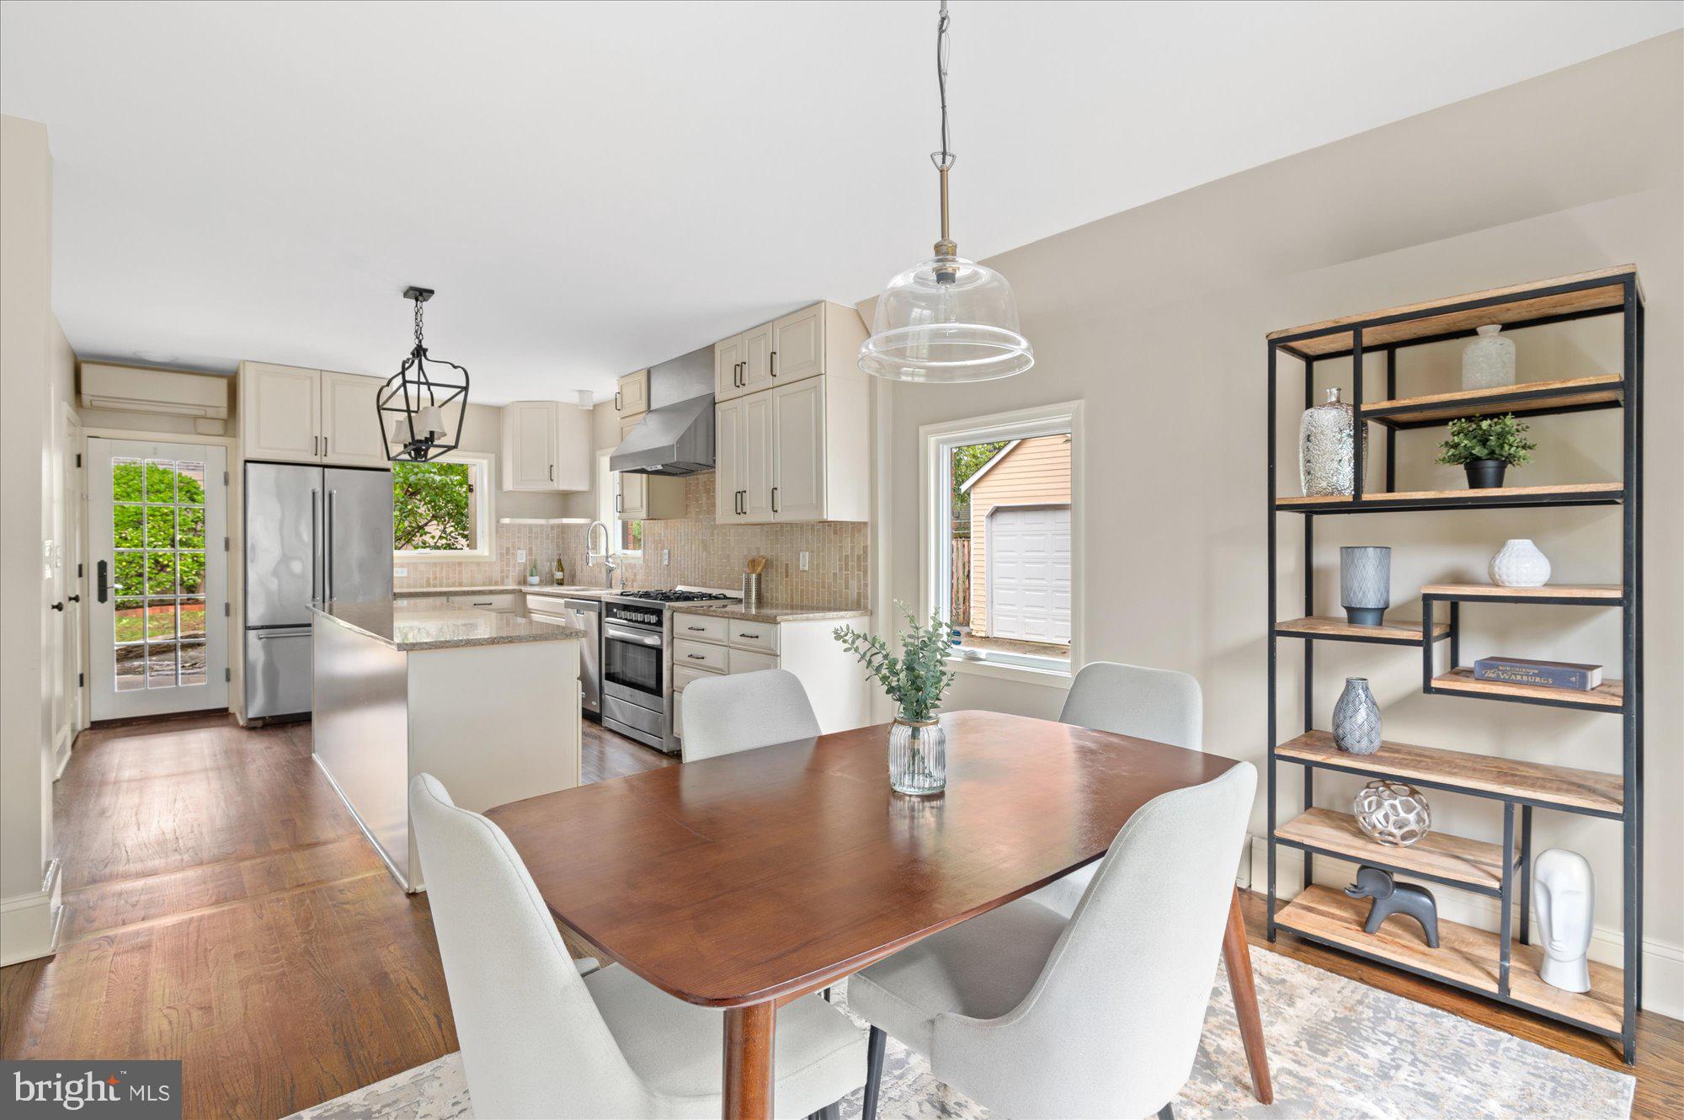
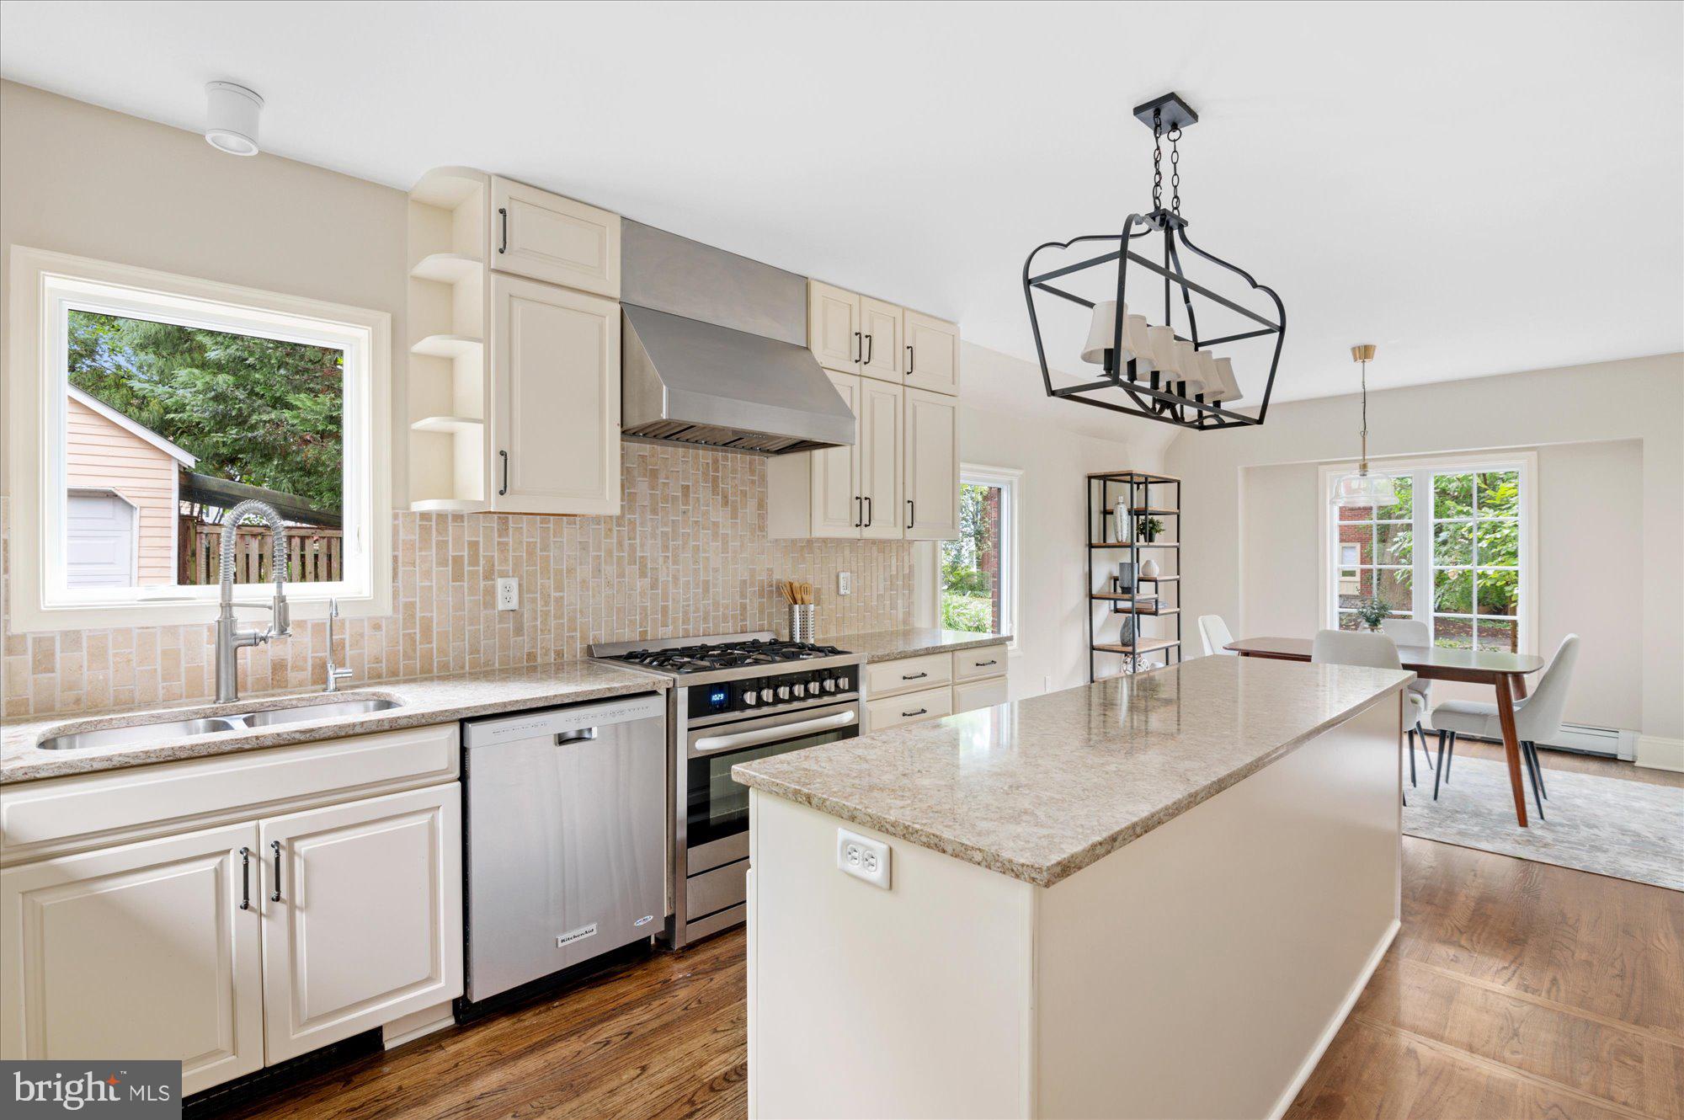
Open-plan kitchen and dining area with light cabinets, stainless appliances, and a wood dining table.
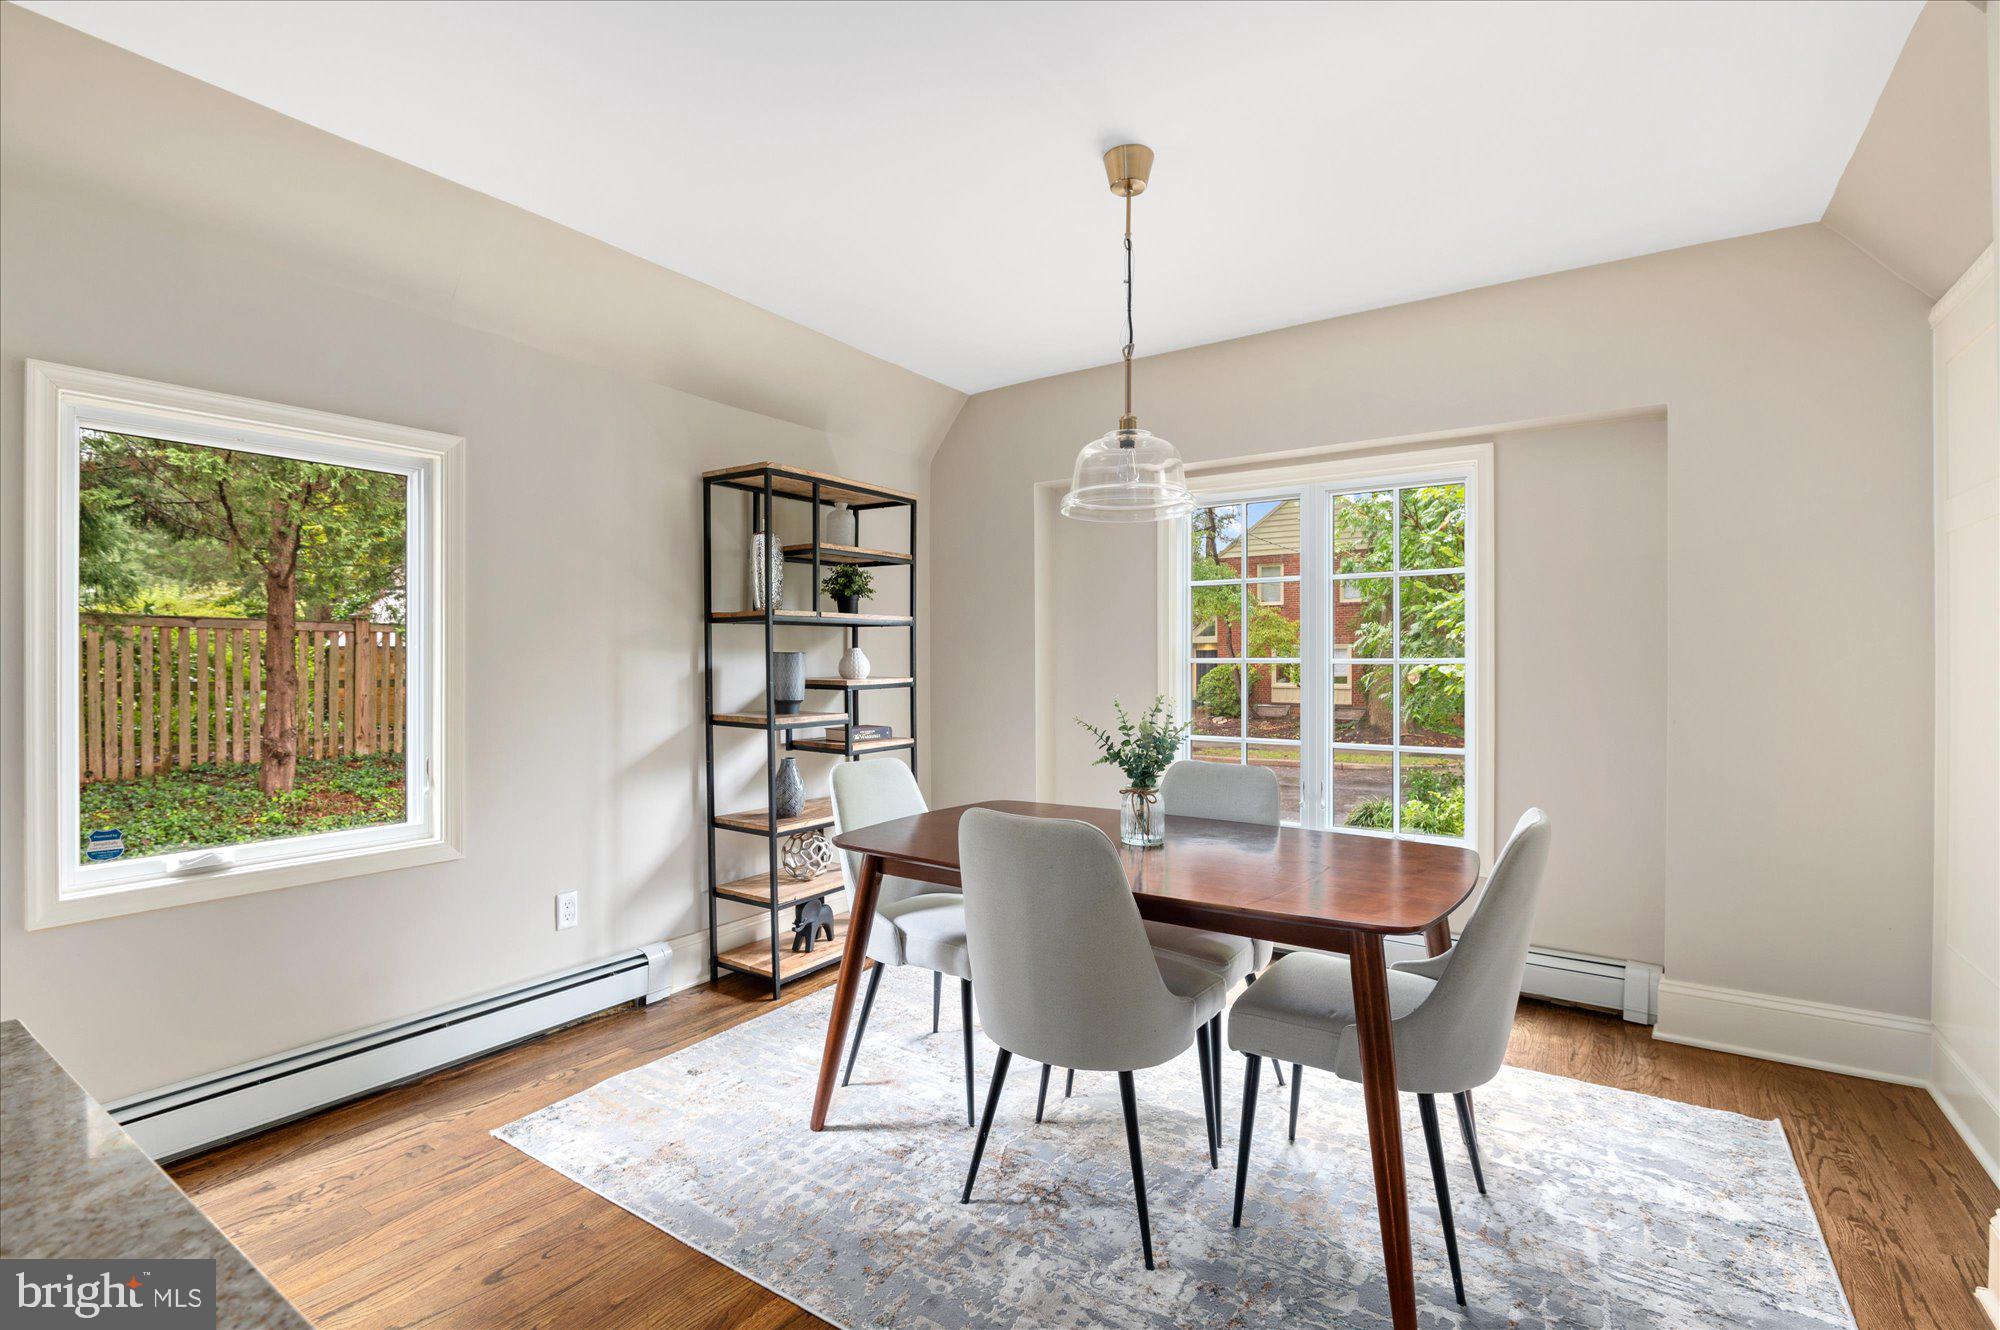
Dining room with a wood table, upholstered chairs, hardwood floors, and large windows overlooking greenery.
Kitchen with a large stone island, cream cabinets, stainless appliances, and adjoining dining area.
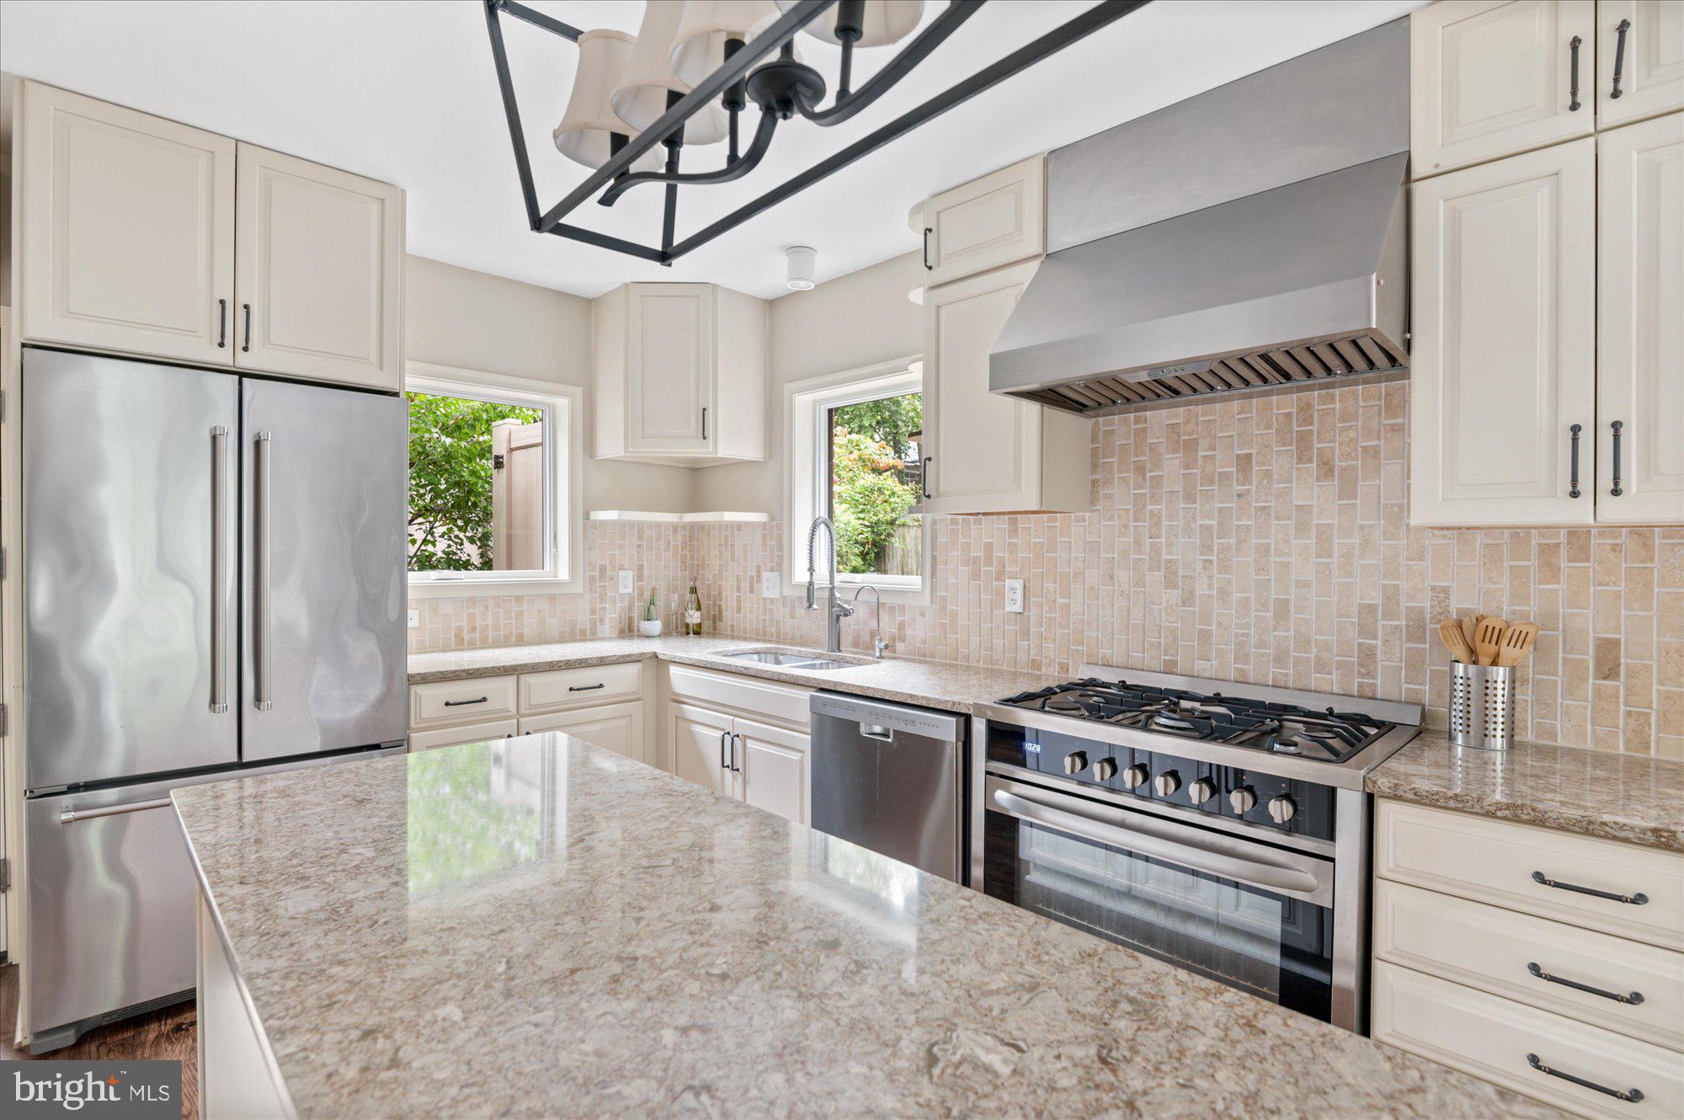
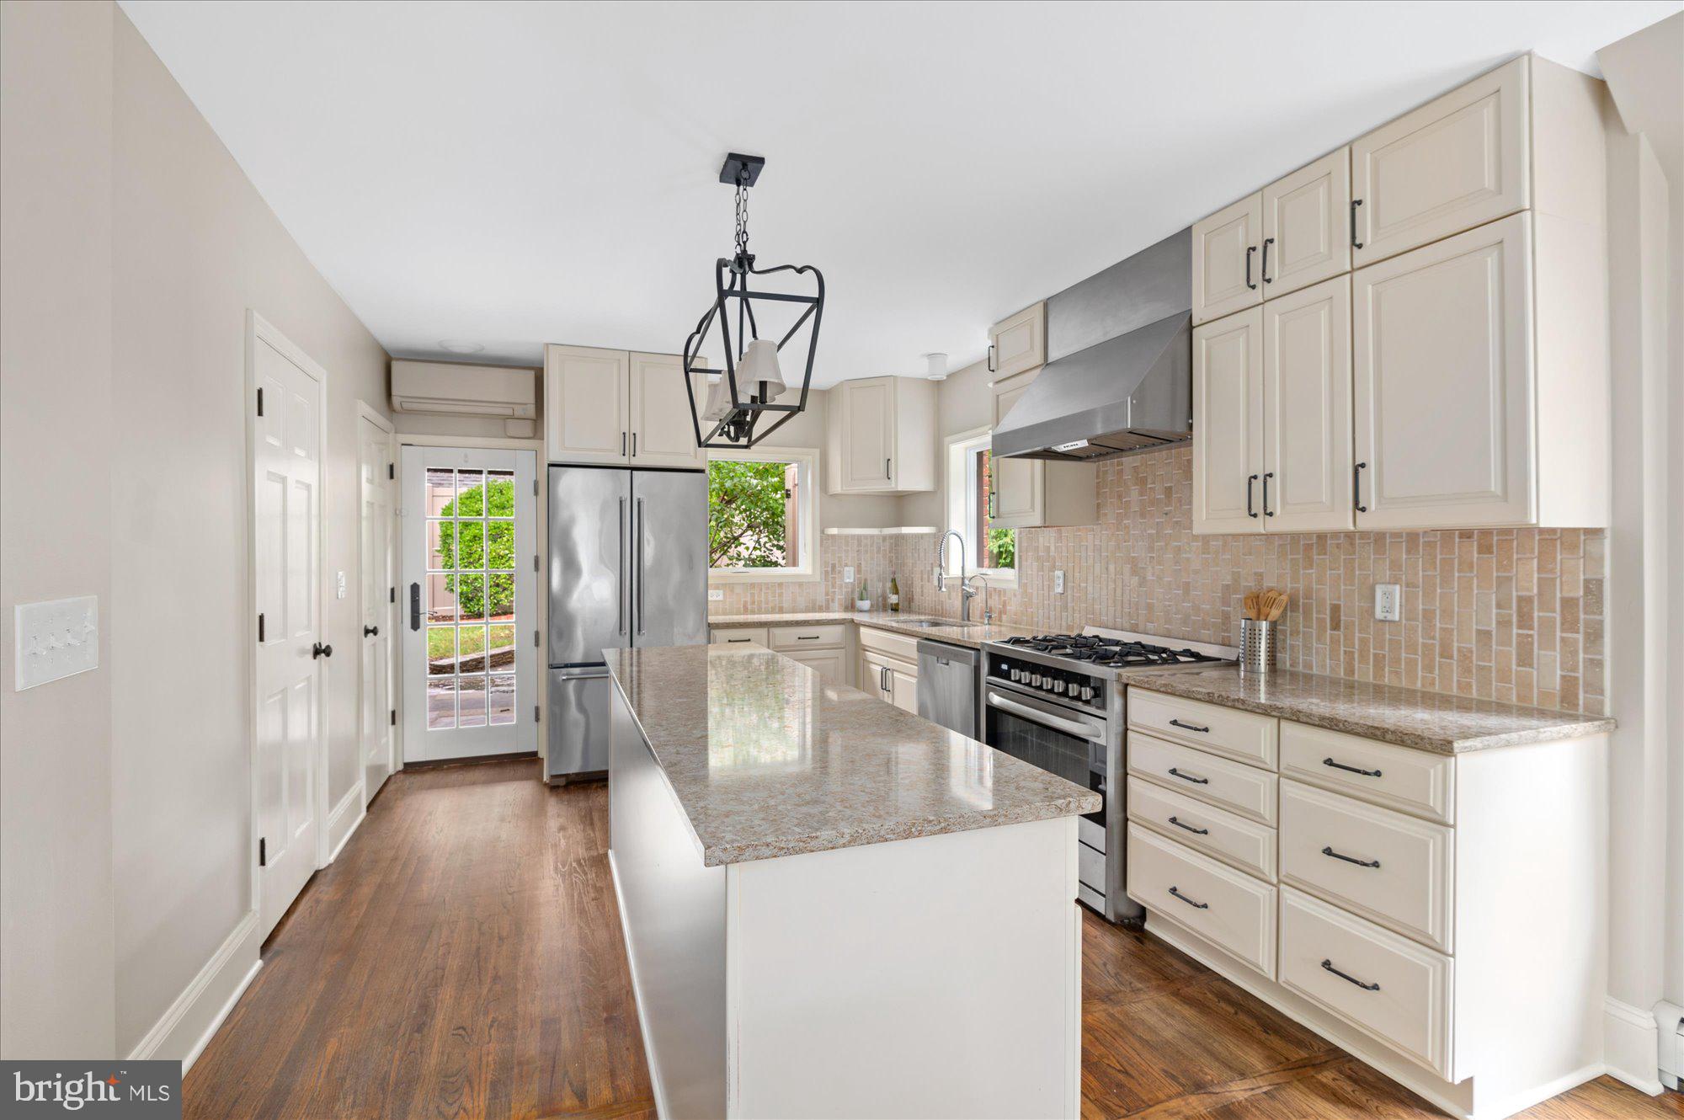
Kitchen with cream cabinets, stainless steel appliances, and a large granite island.
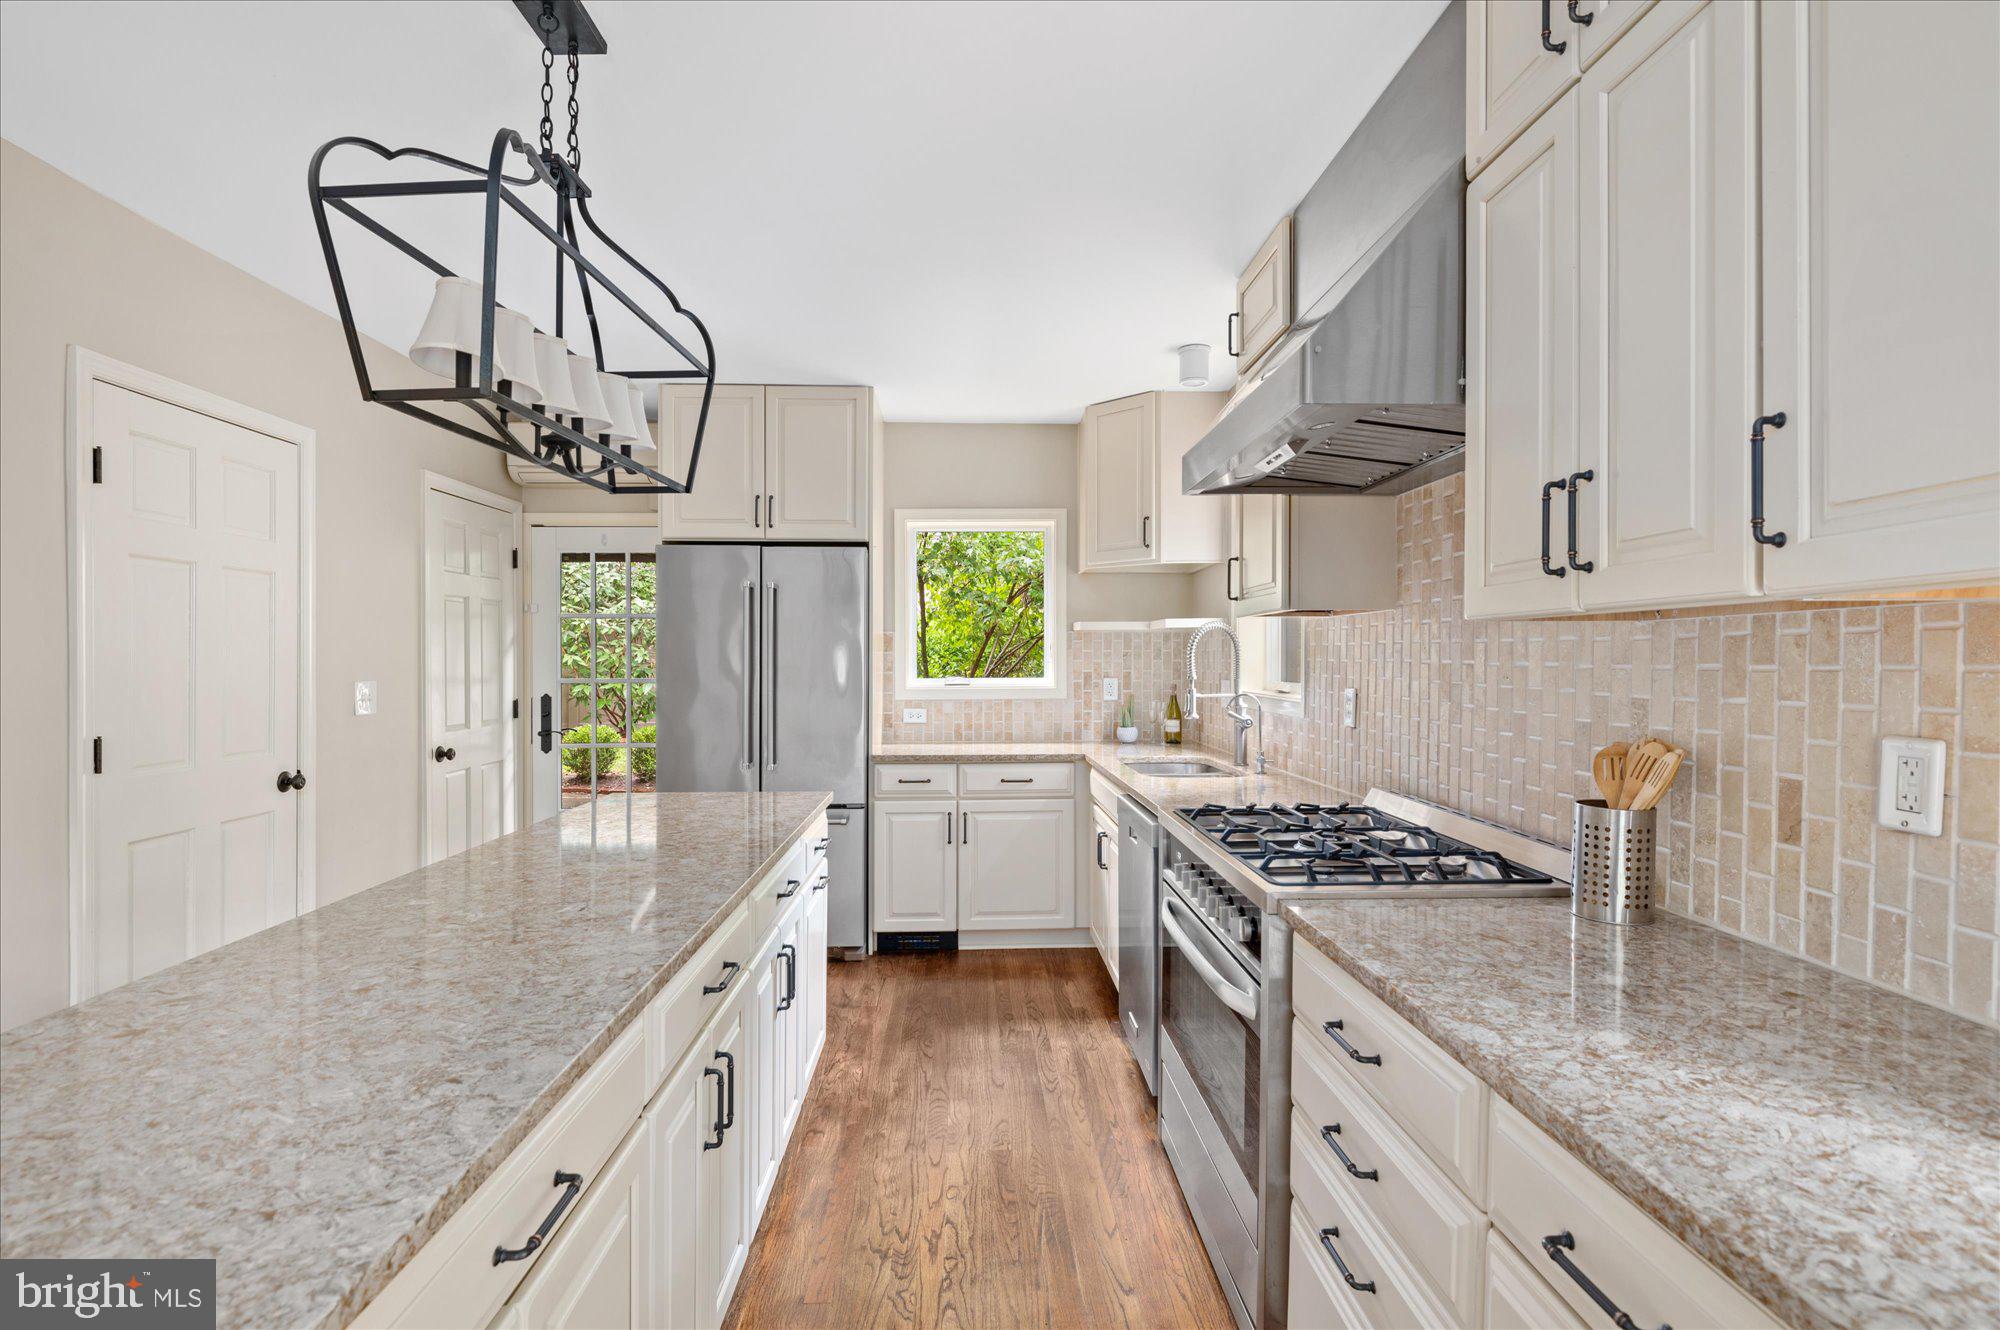
Bright kitchen with a large stone island, white cabinets, stainless steel appliances, and hardwood floors.
Bright kitchen with a granite island, cream cabinets, stainless appliances, and warm wood floors.
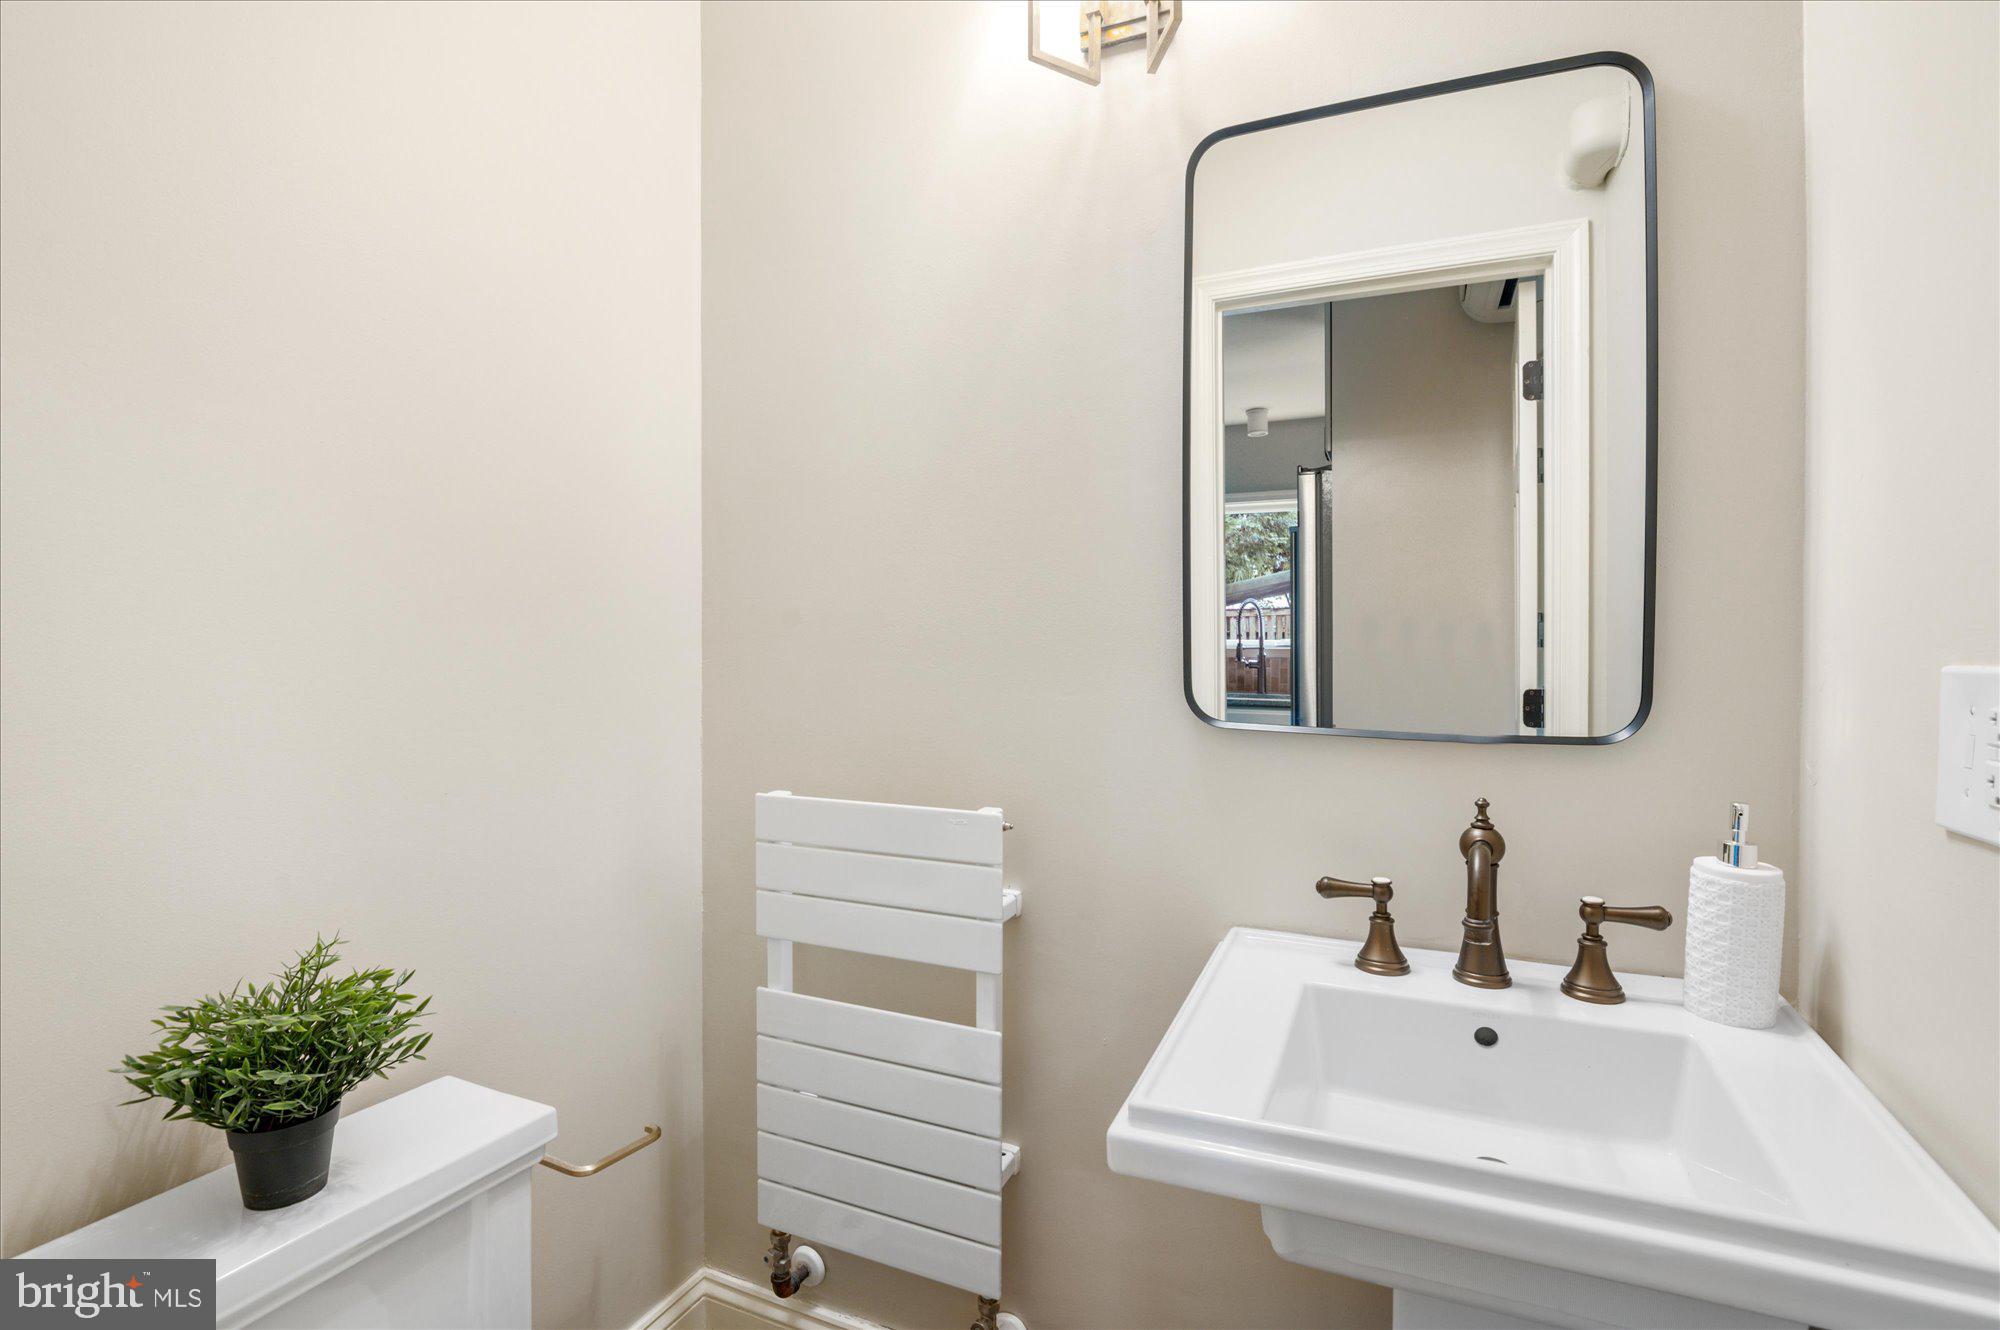
Bathroom with a white sink, bronze fixtures, black-framed mirror, and wall-mounted radiator.
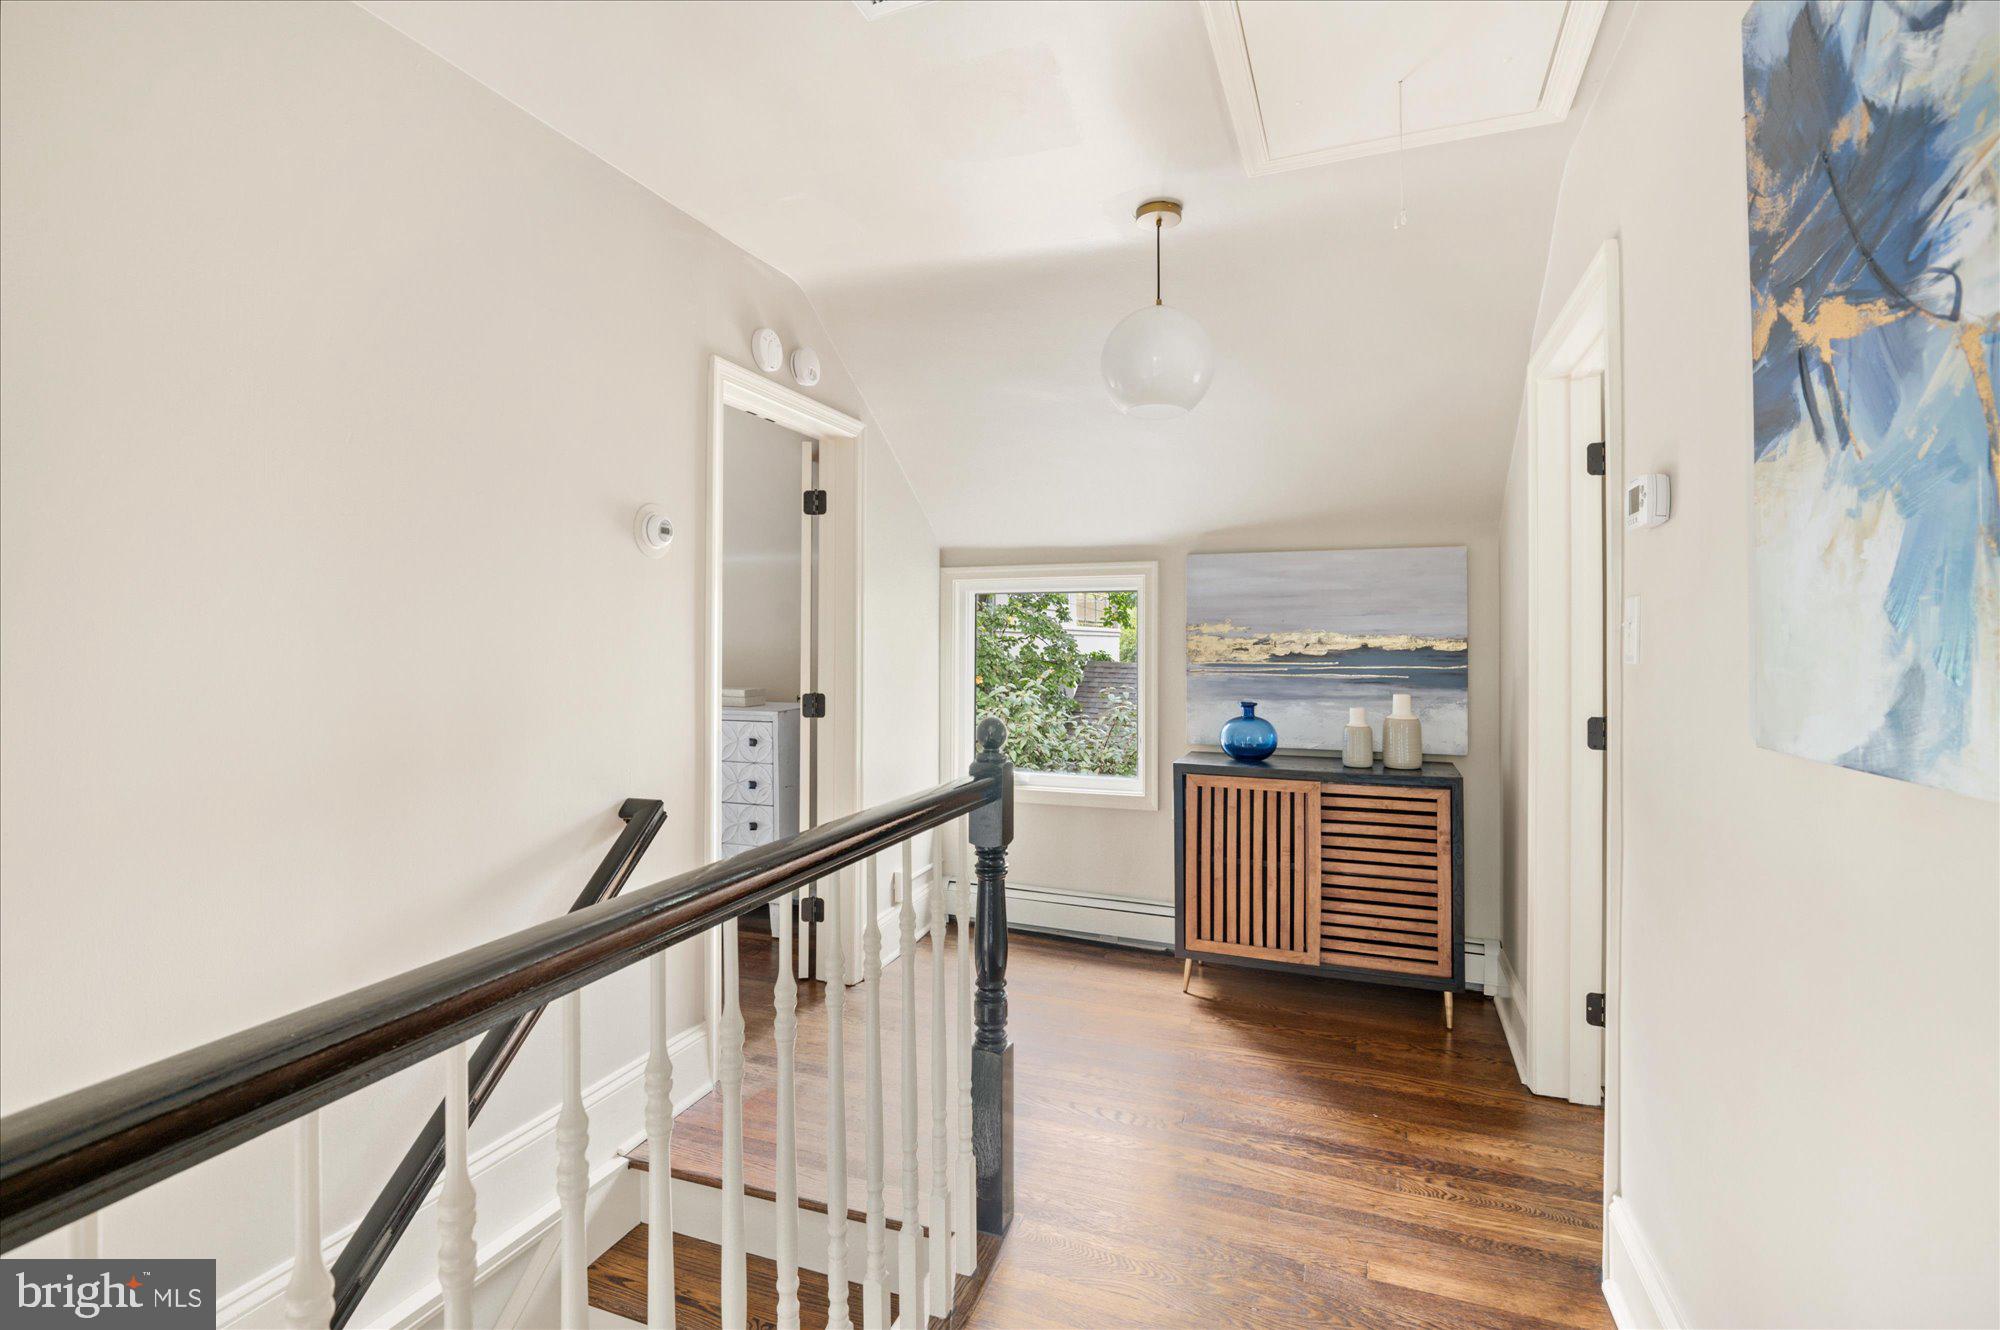
Upstairs hallway with hardwood floors, a dark stair railing, and a wood console beneath a window.
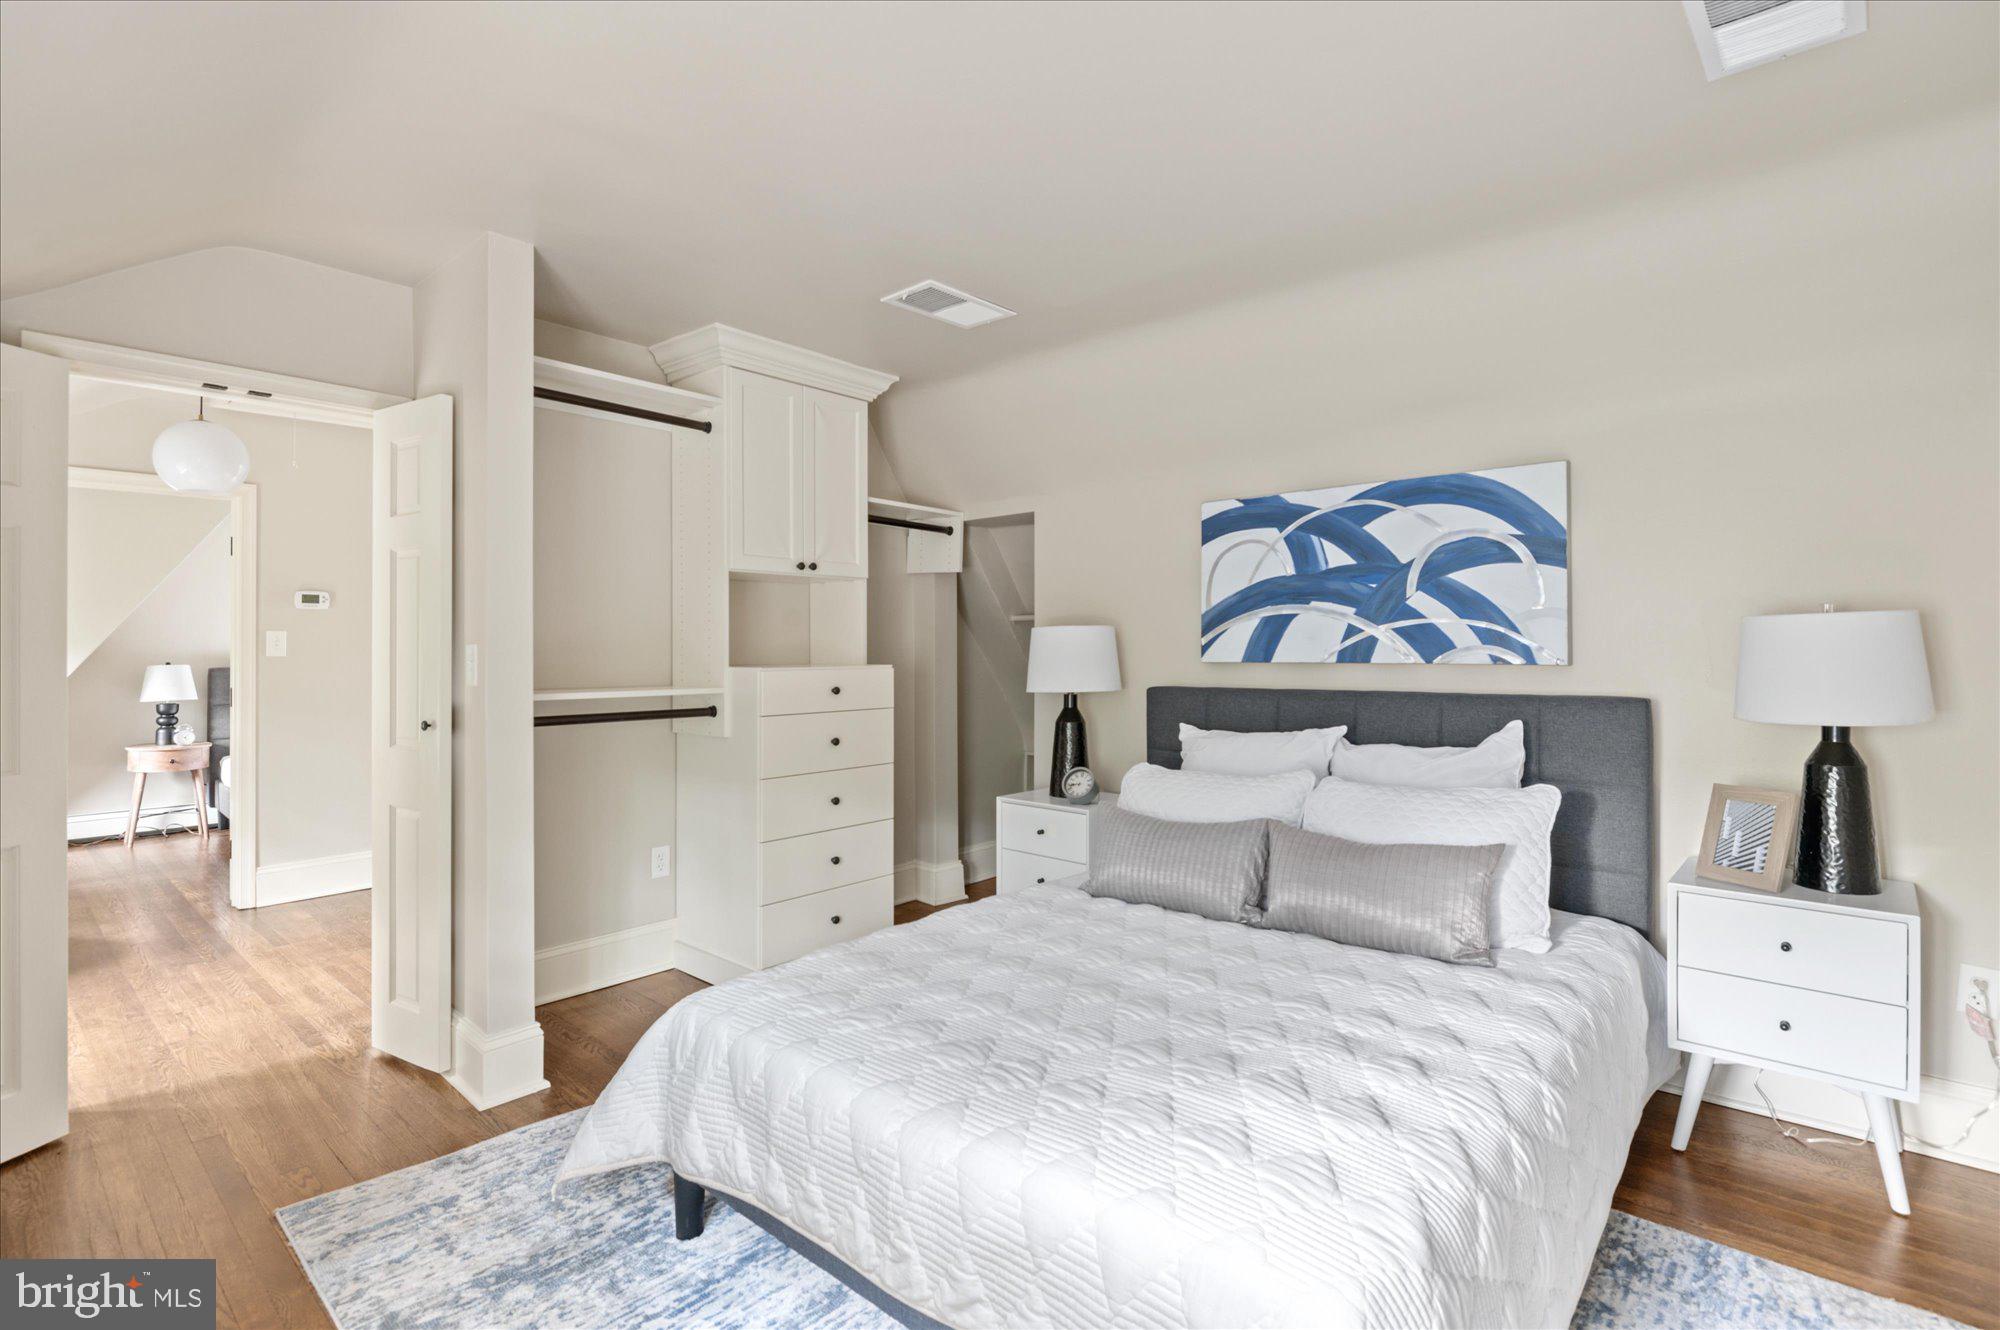
Furnished bedroom with a white bed, built-in closet storage, and blue abstract artwork.
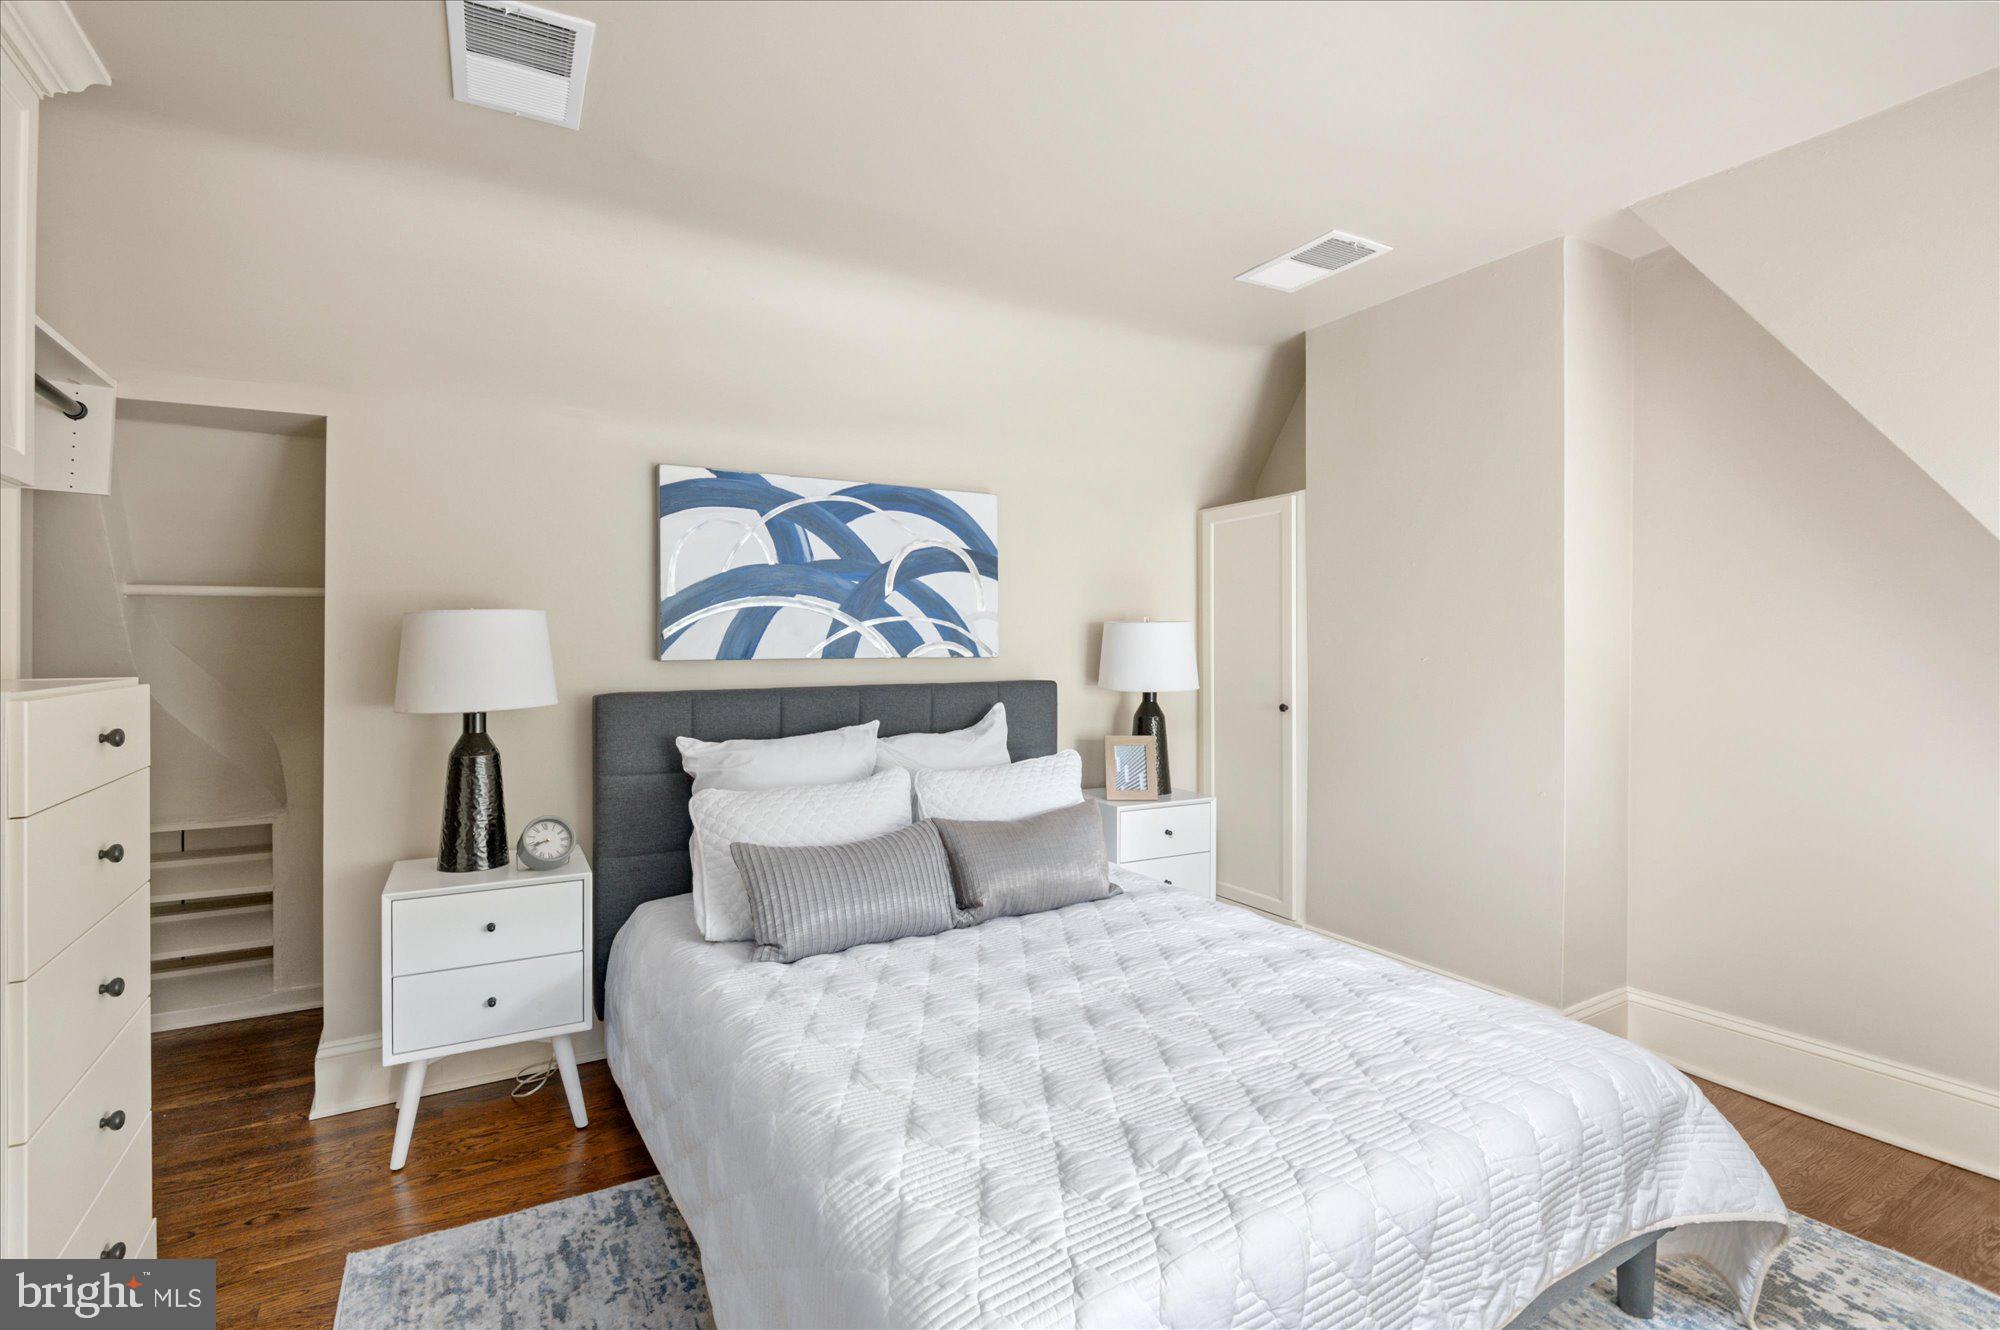
Staged bedroom with a white quilted bed, gray headboard, and open closet shelving.
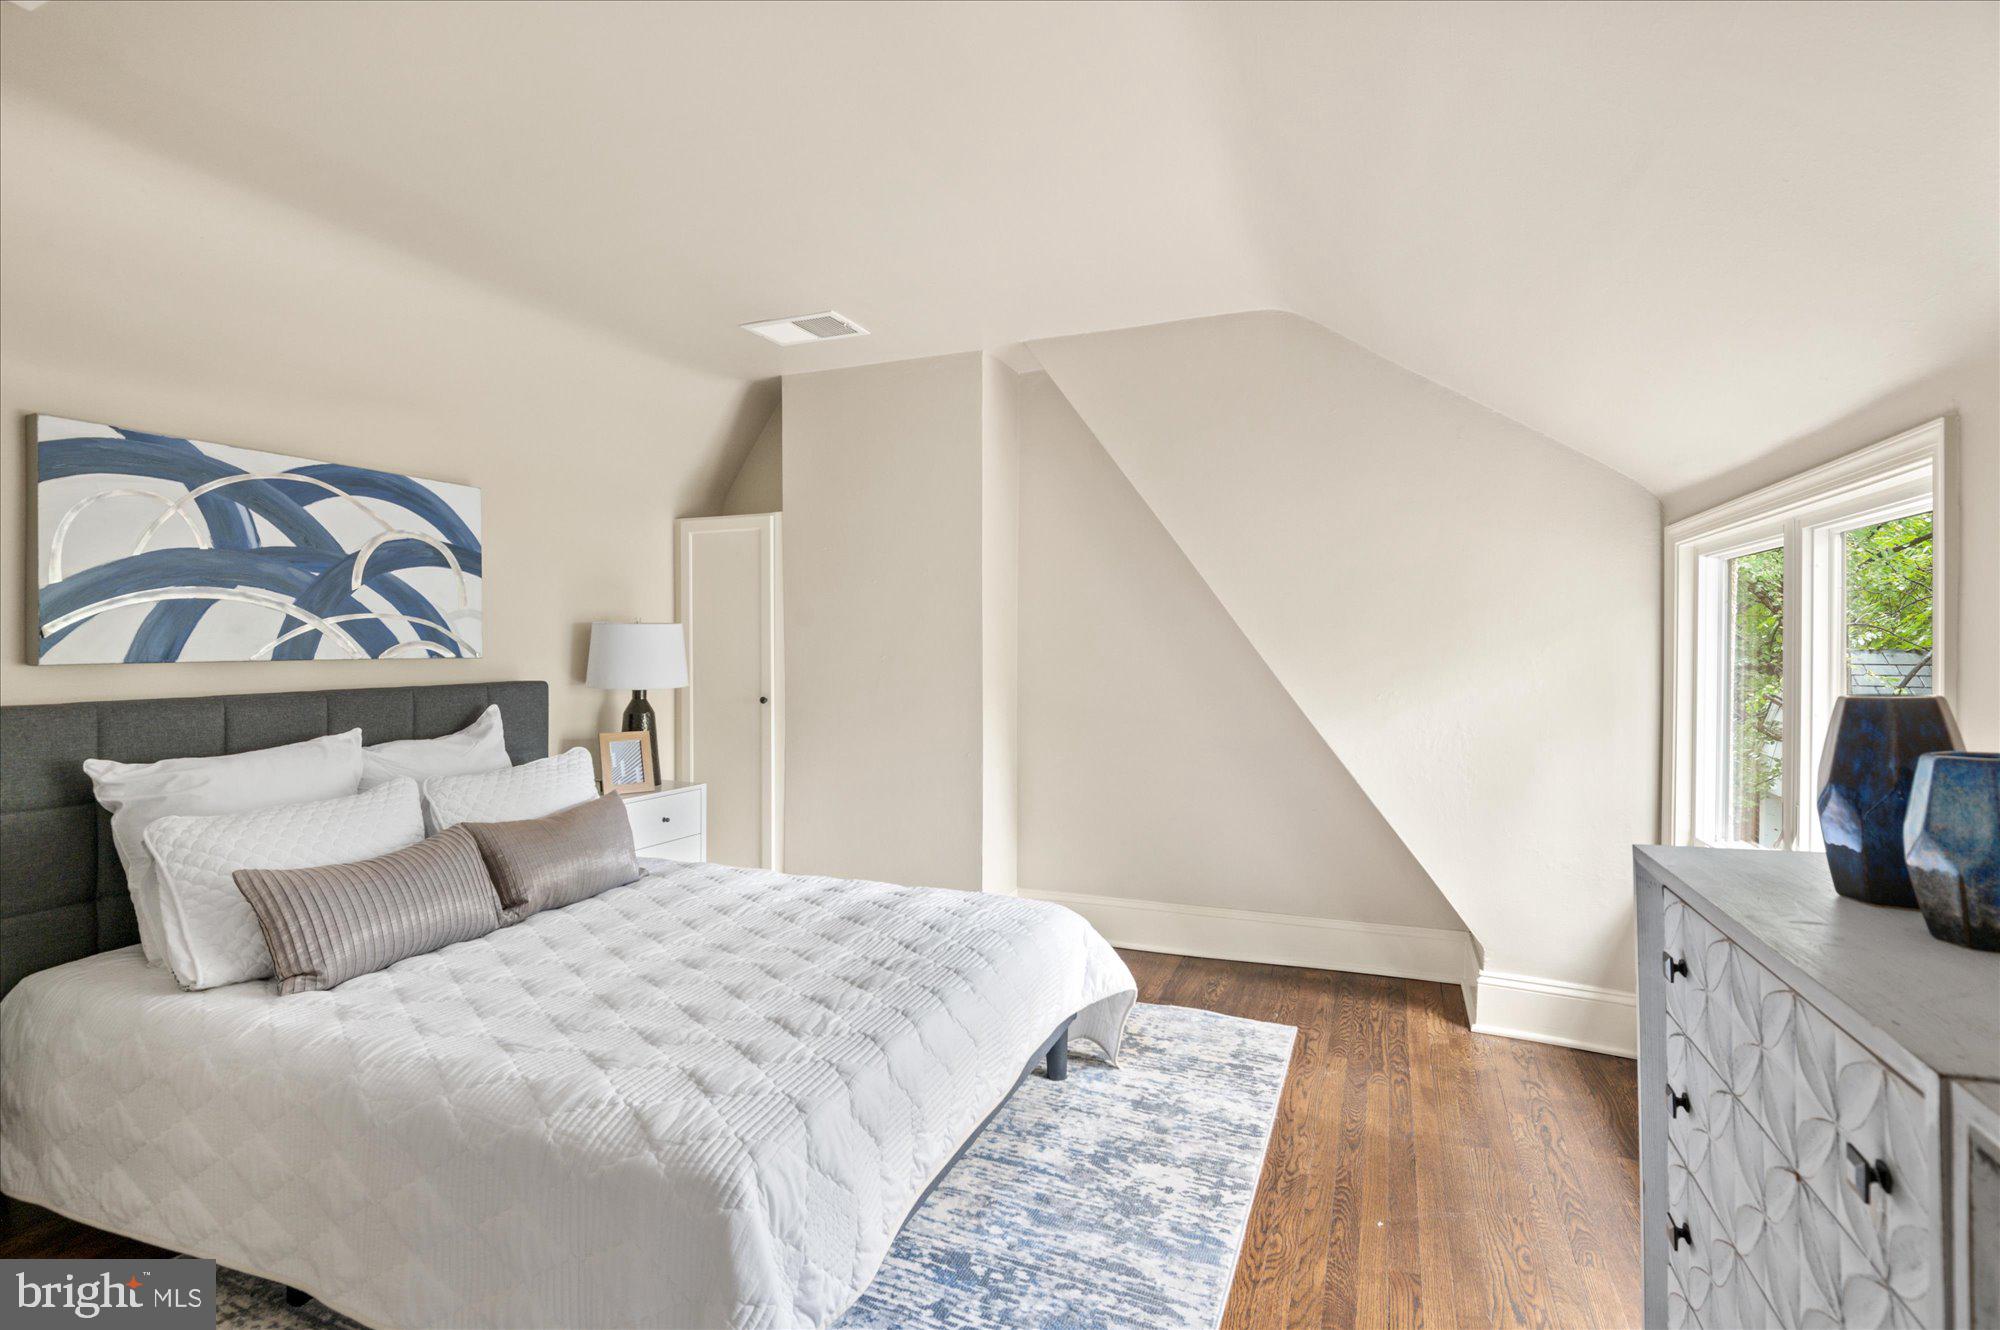
Furnished bedroom with a white bed, sloped ceiling, hardwood floors, and tall windows.
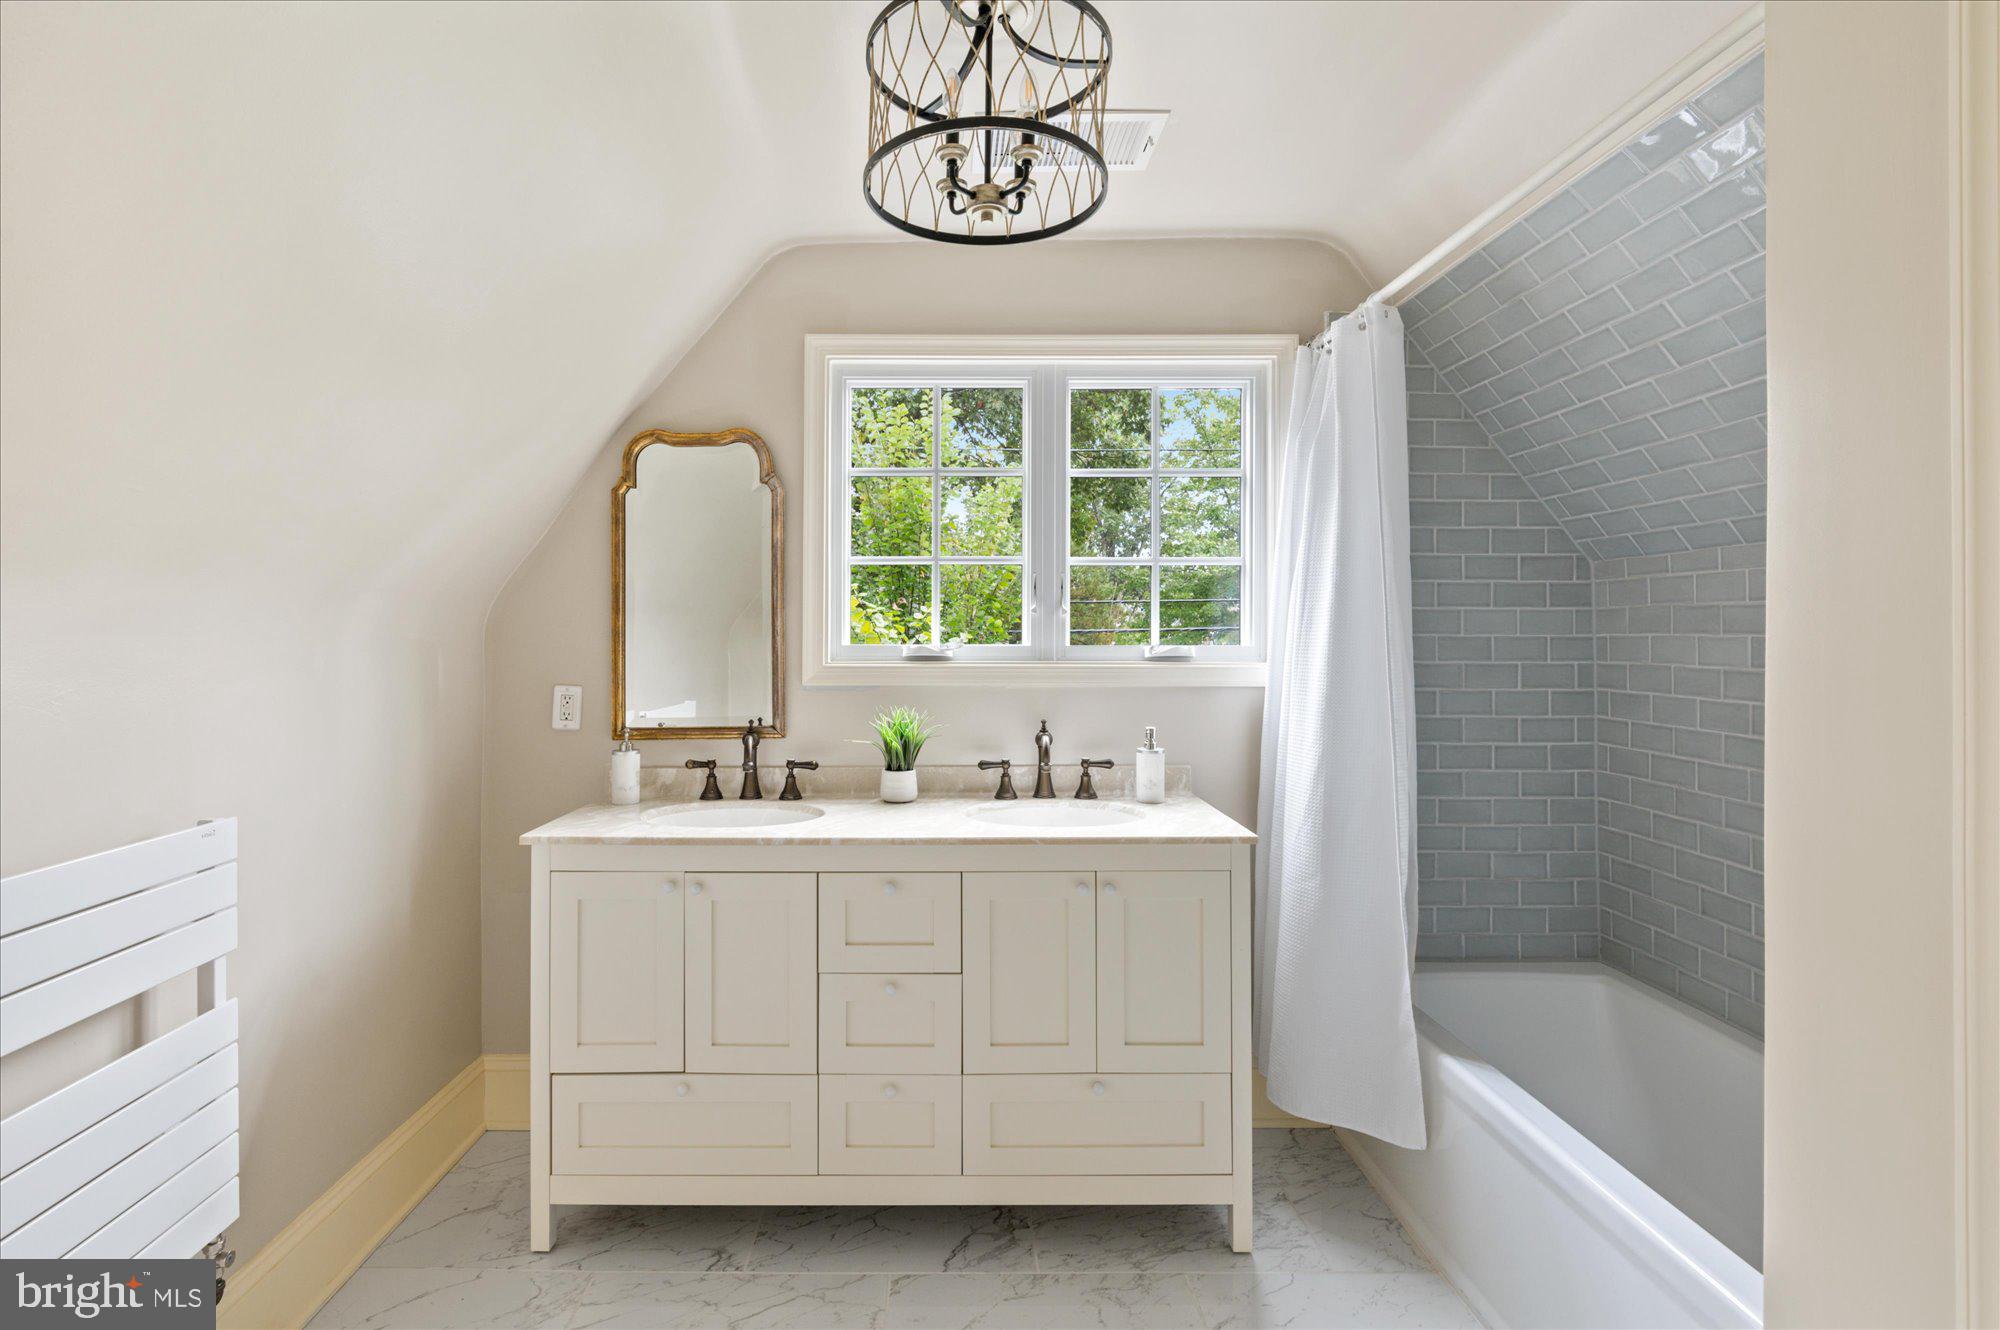
Bathroom with a double-sink vanity, gray subway-tile tub surround, and window above the sinks.
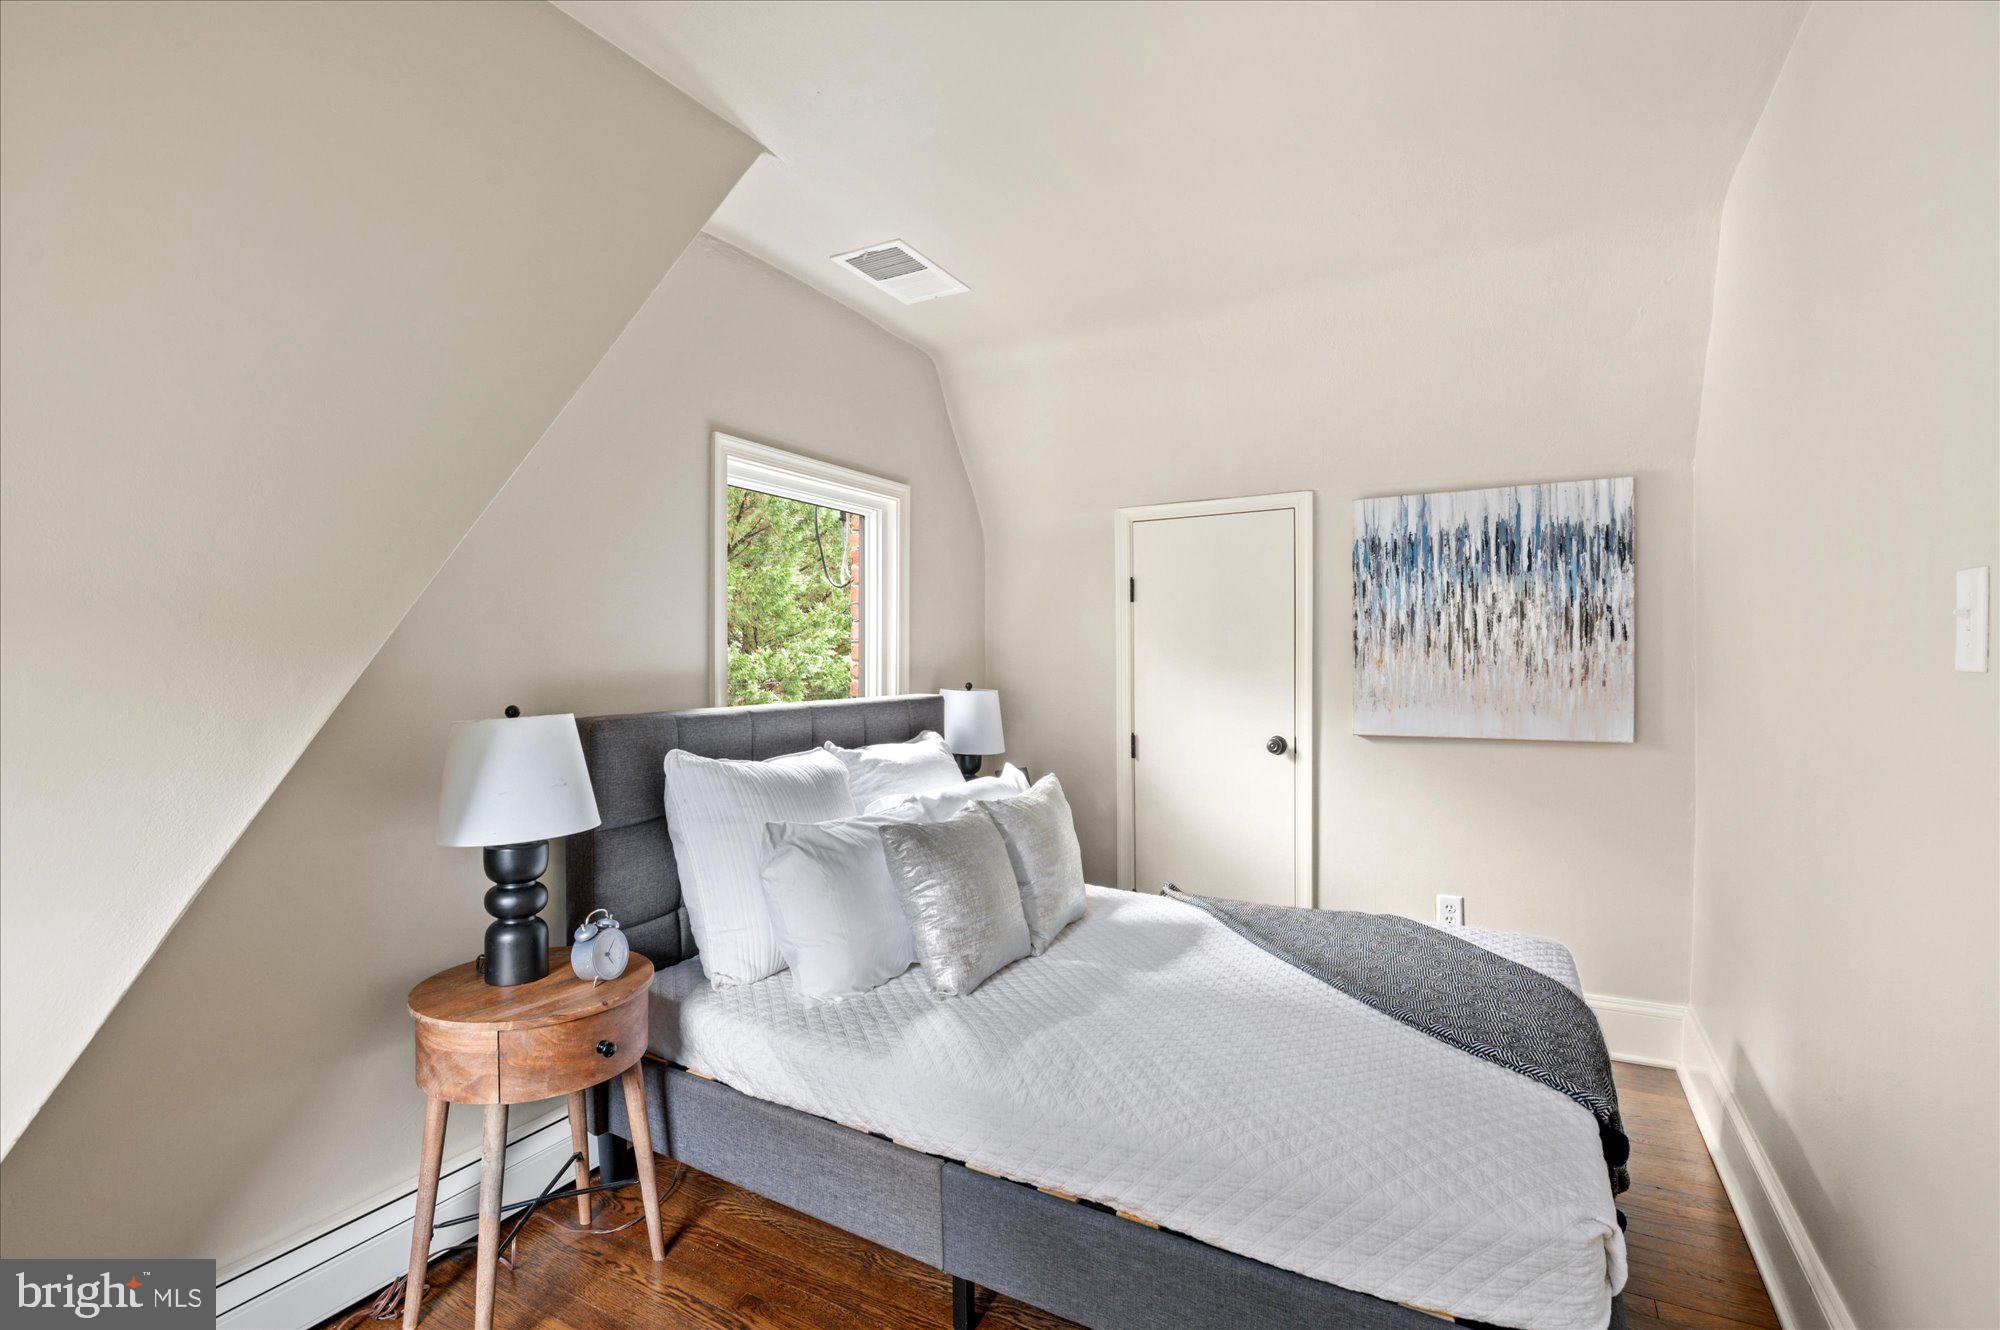
Furnished attic bedroom with a gray bed, white bedding, and a window overlooking greenery.
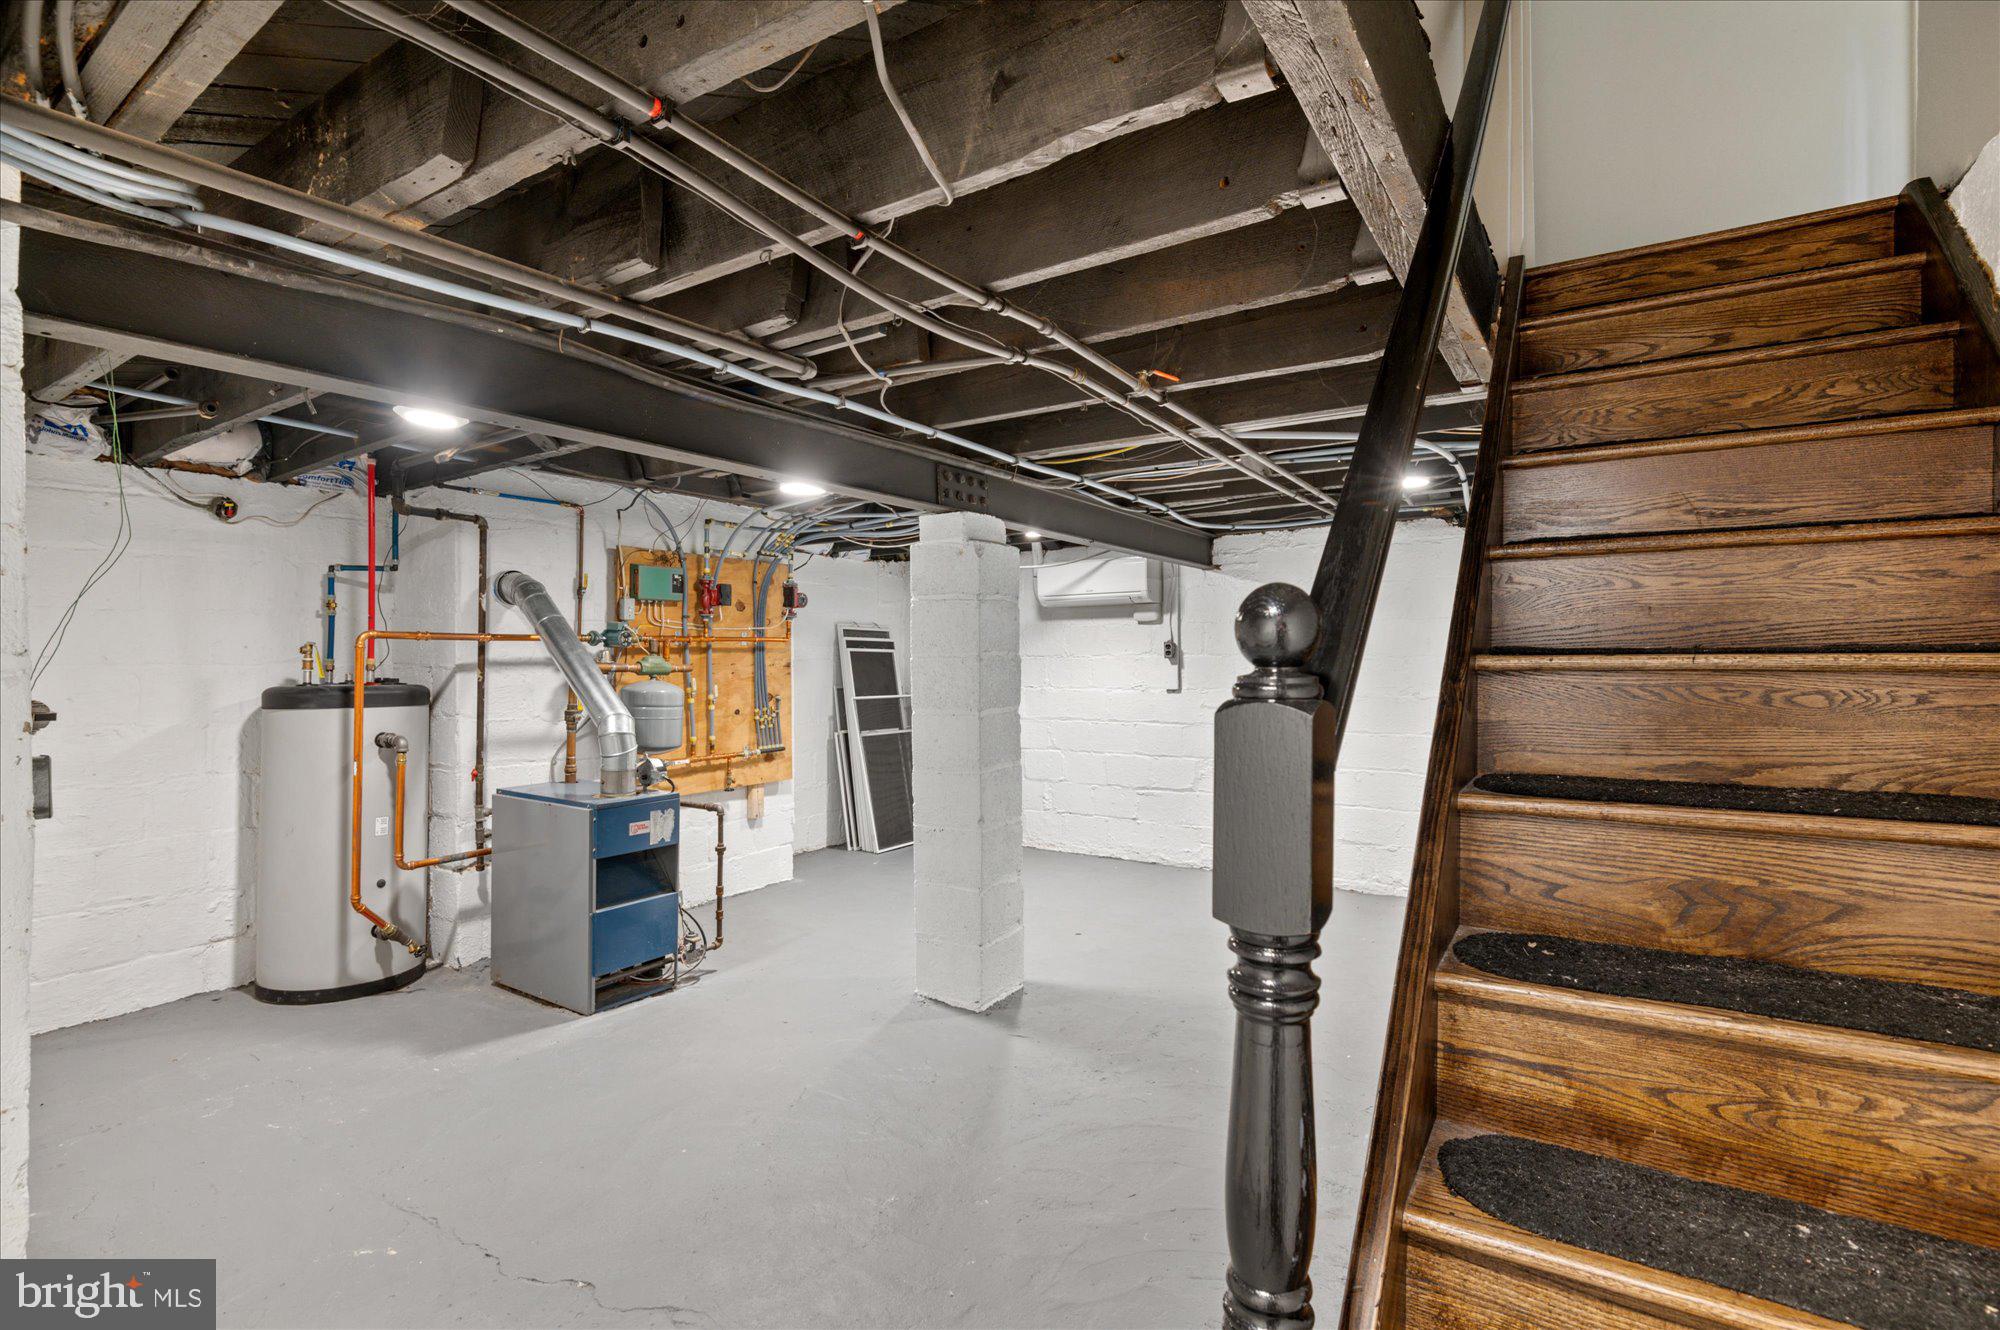
Basement utility area with exposed pipes, a water heater, furnace, and wooden staircase.
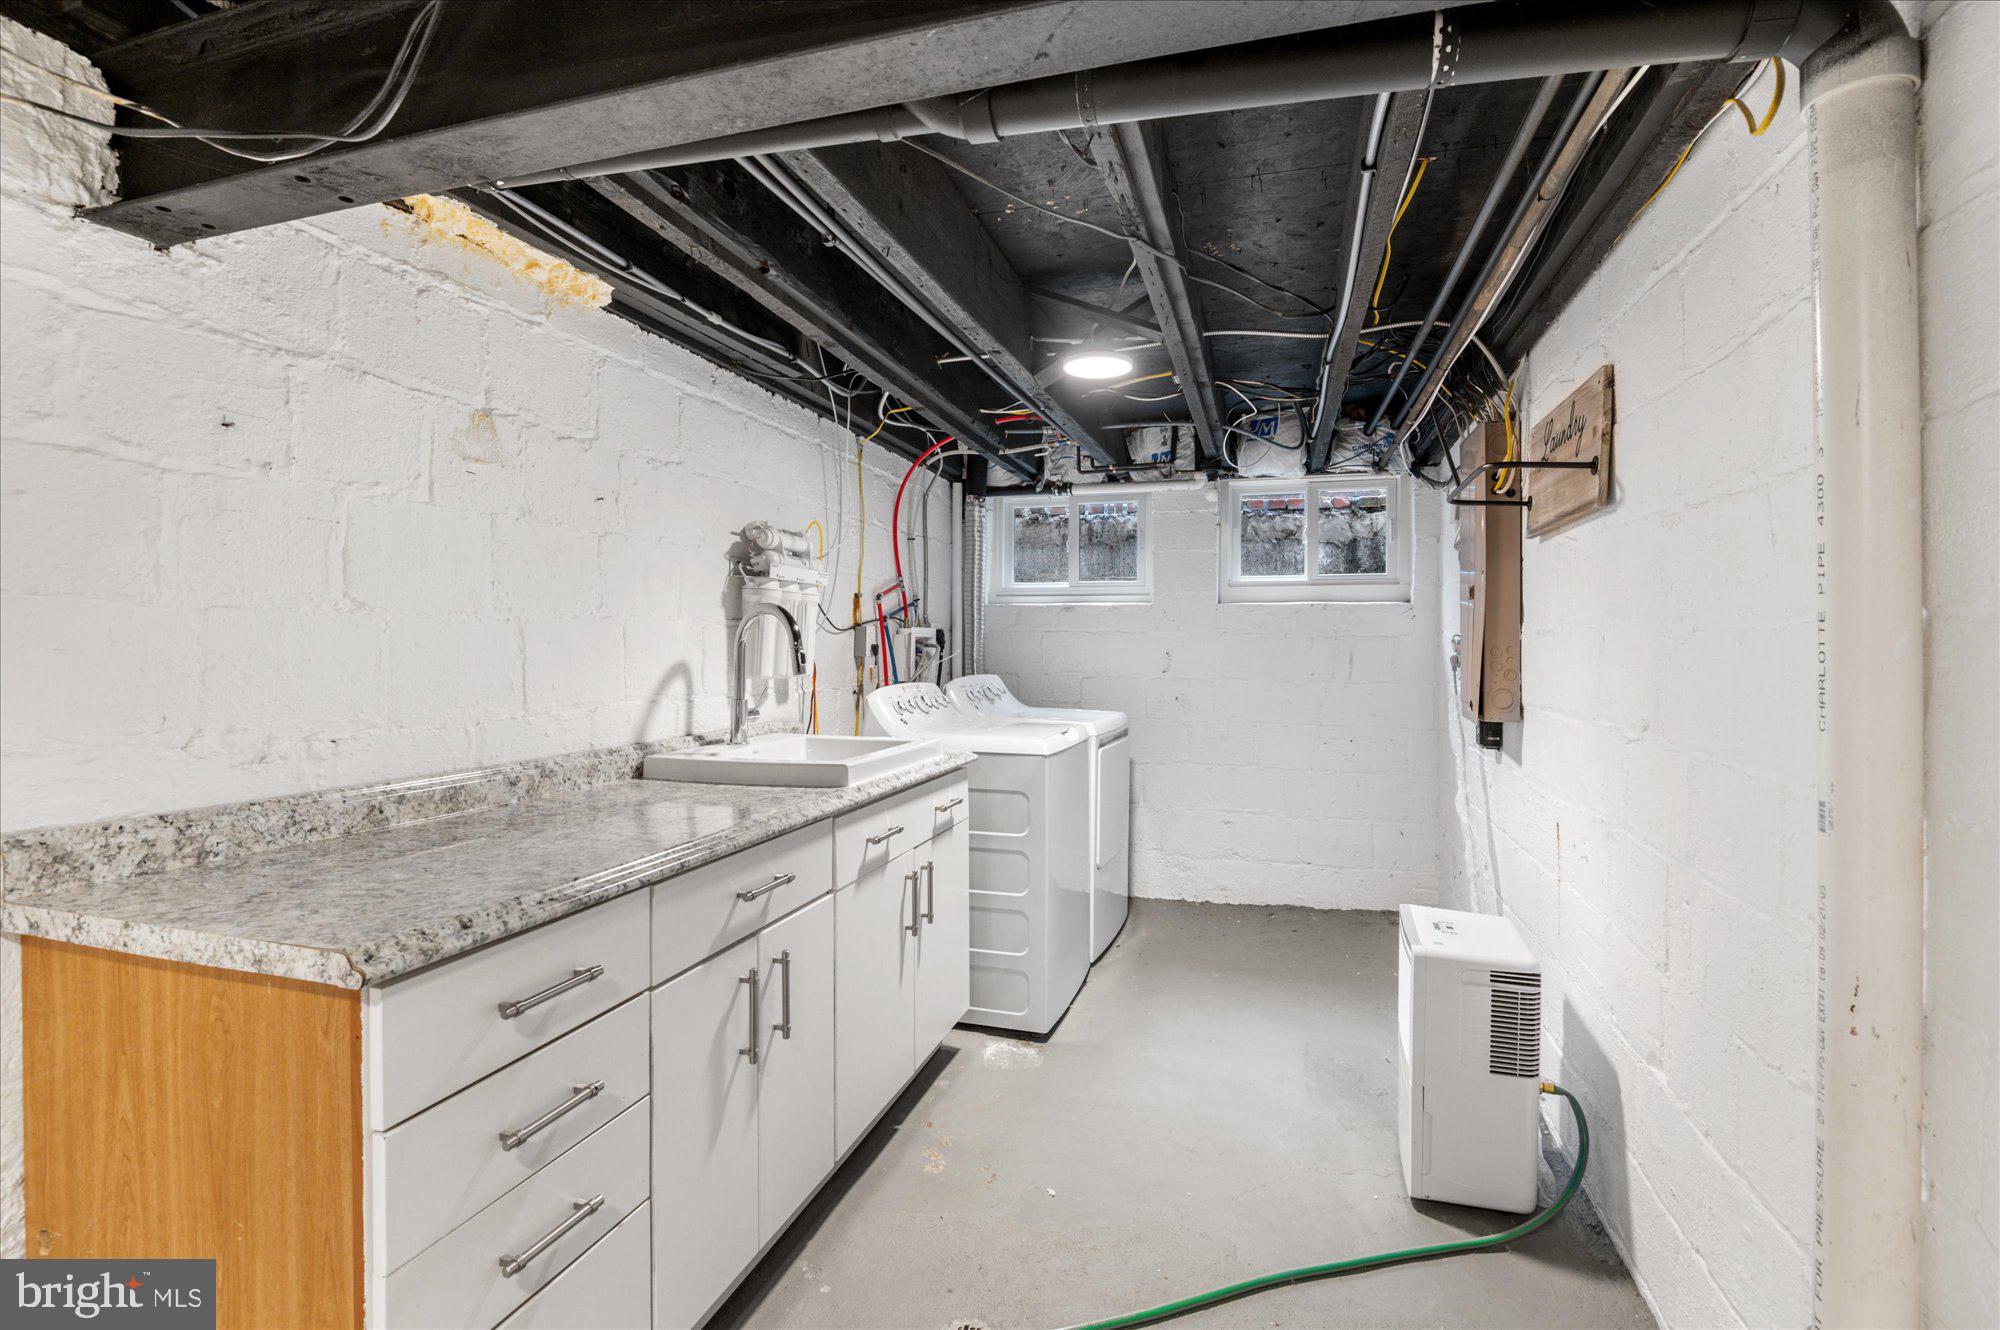
Basement laundry room with washer and dryer, utility sink, and granite-topped cabinets.
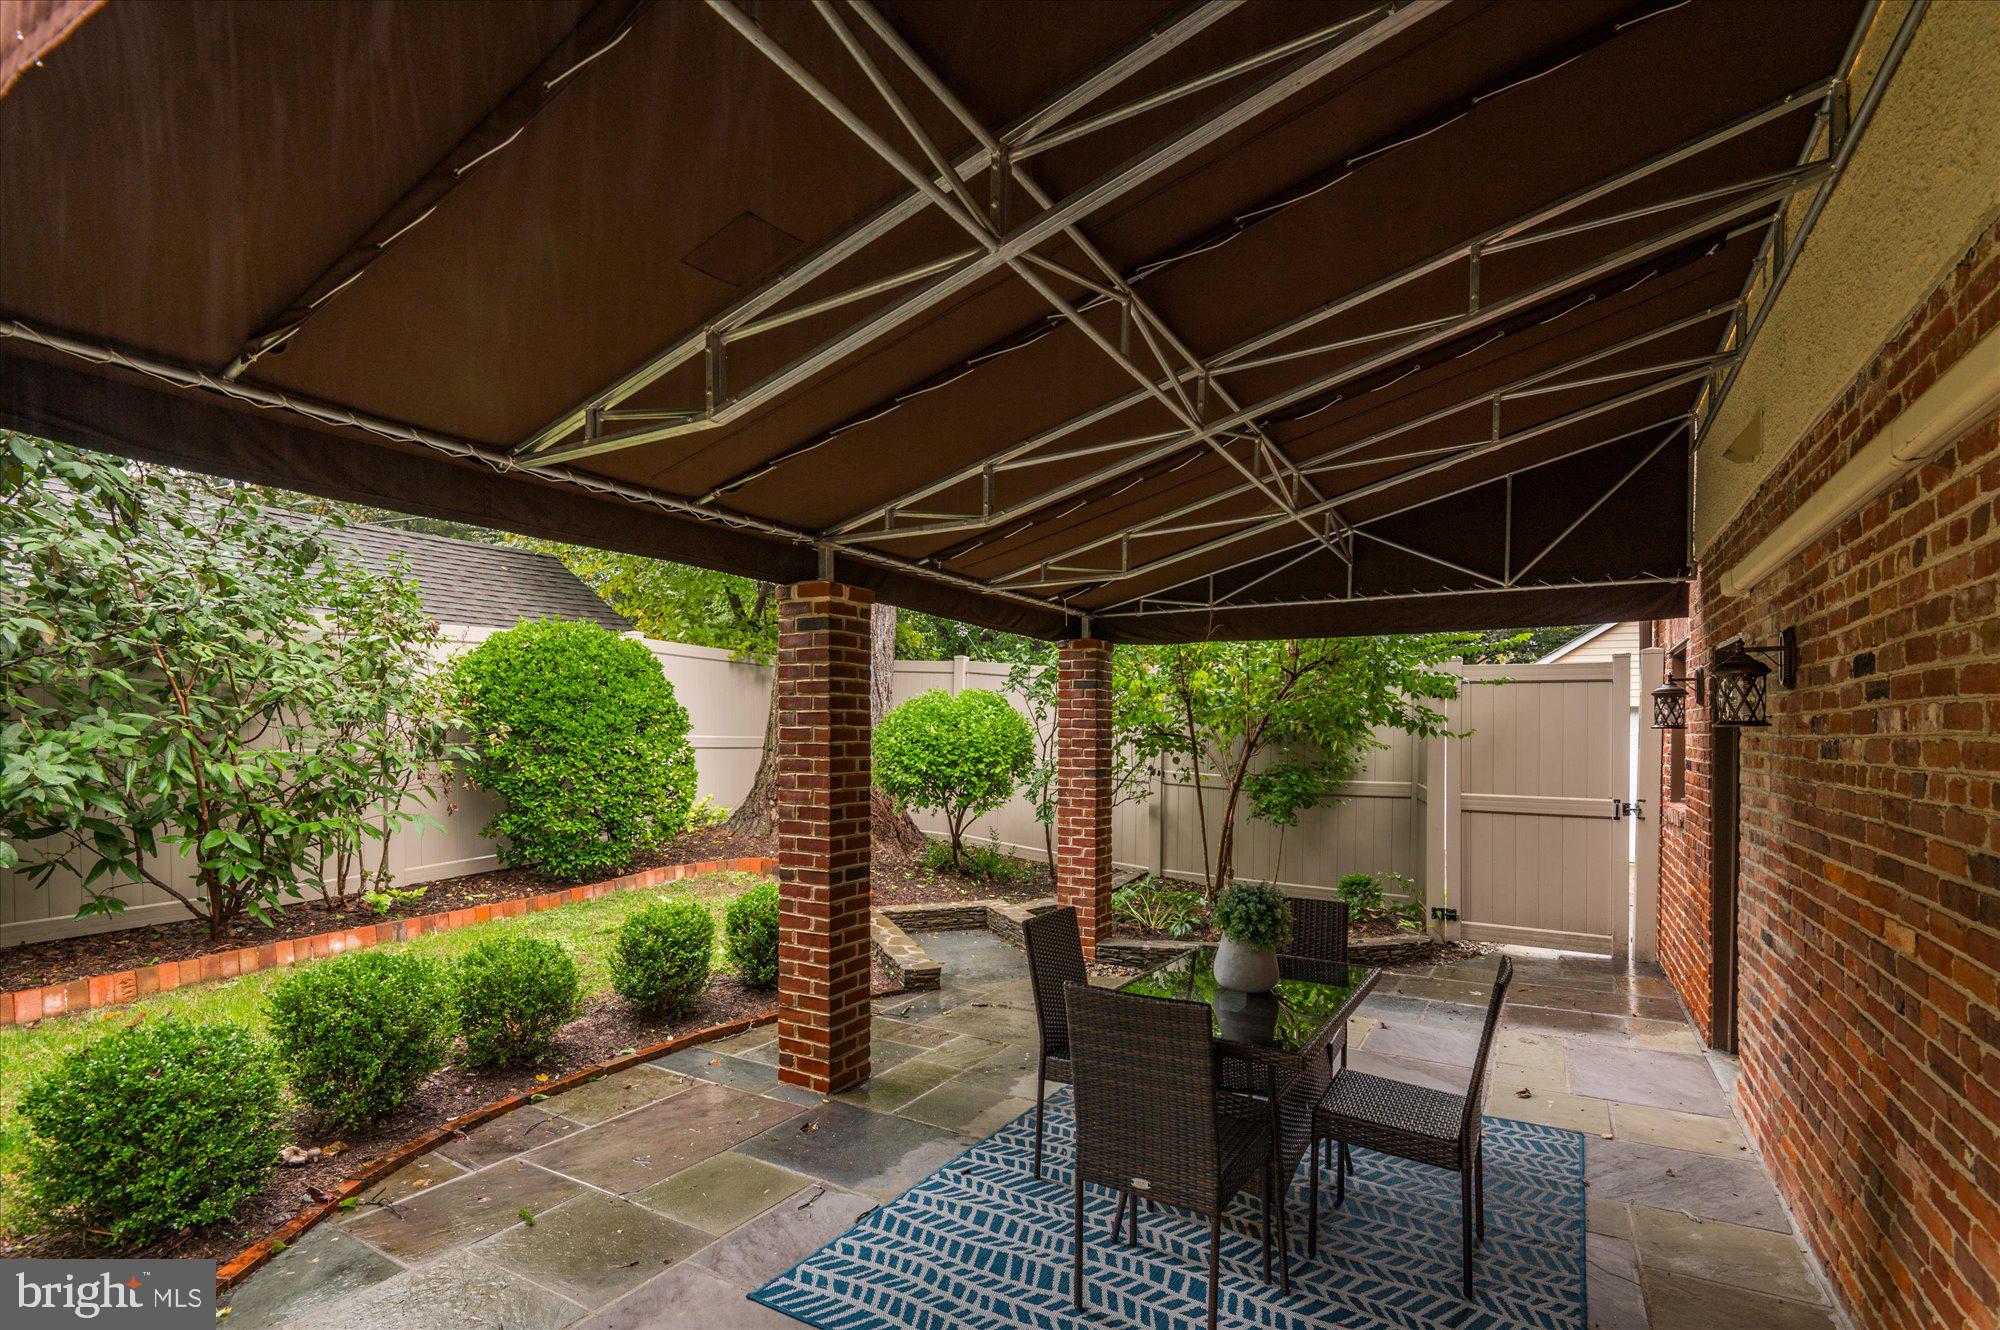
Covered stone patio with brick supports, a retractable awning, landscaped shrubs, and wicker dining furniture.
Covered patio with wicker dining set, brick columns, and a fenced garden.
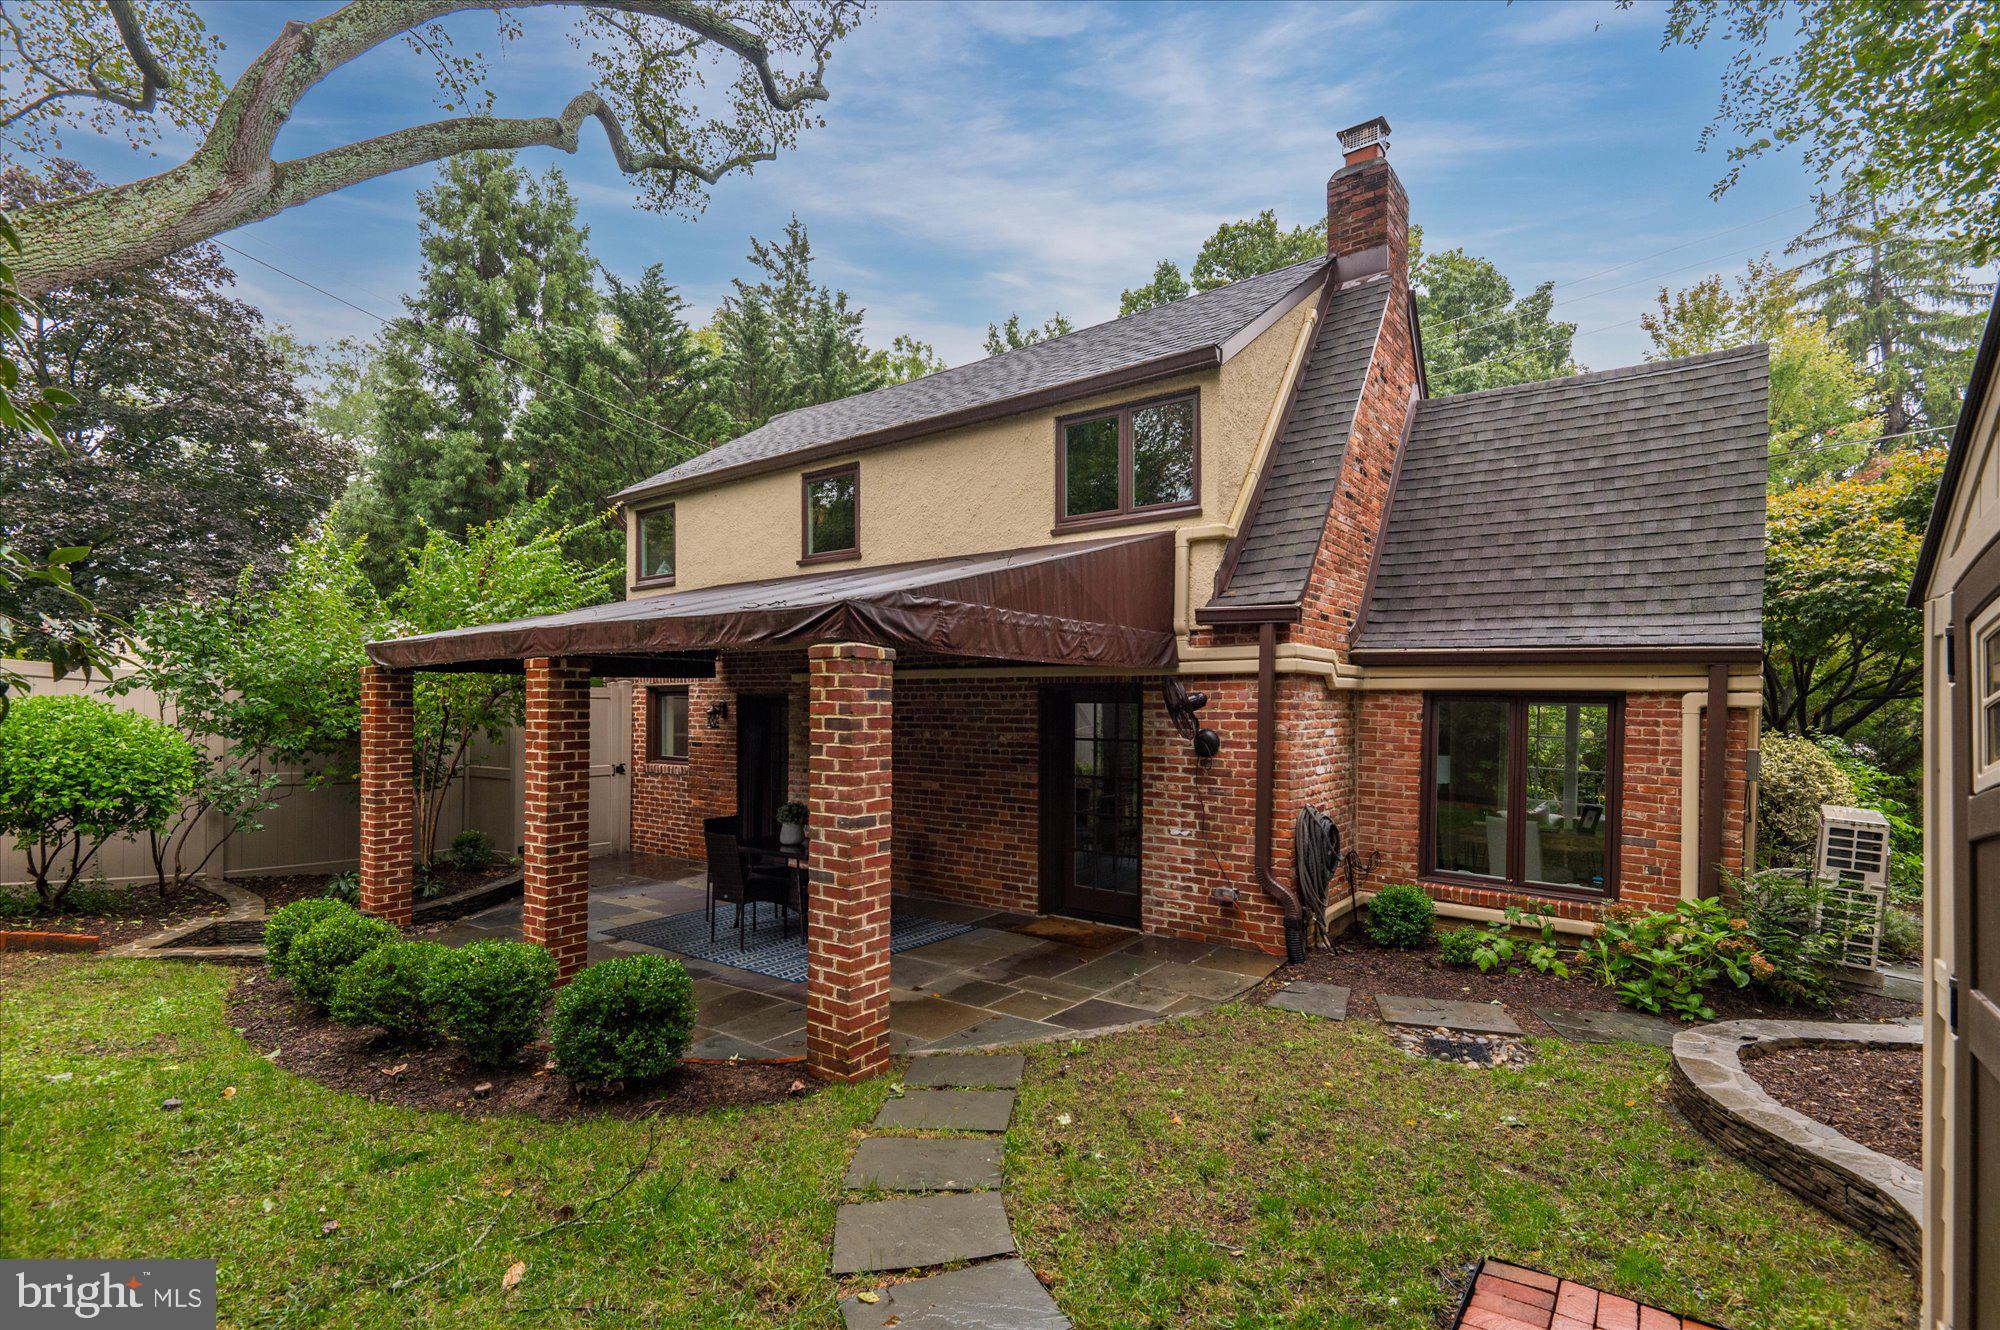
Rear of a brick-and-siding home with a covered patio and stone path through the landscaped yard.
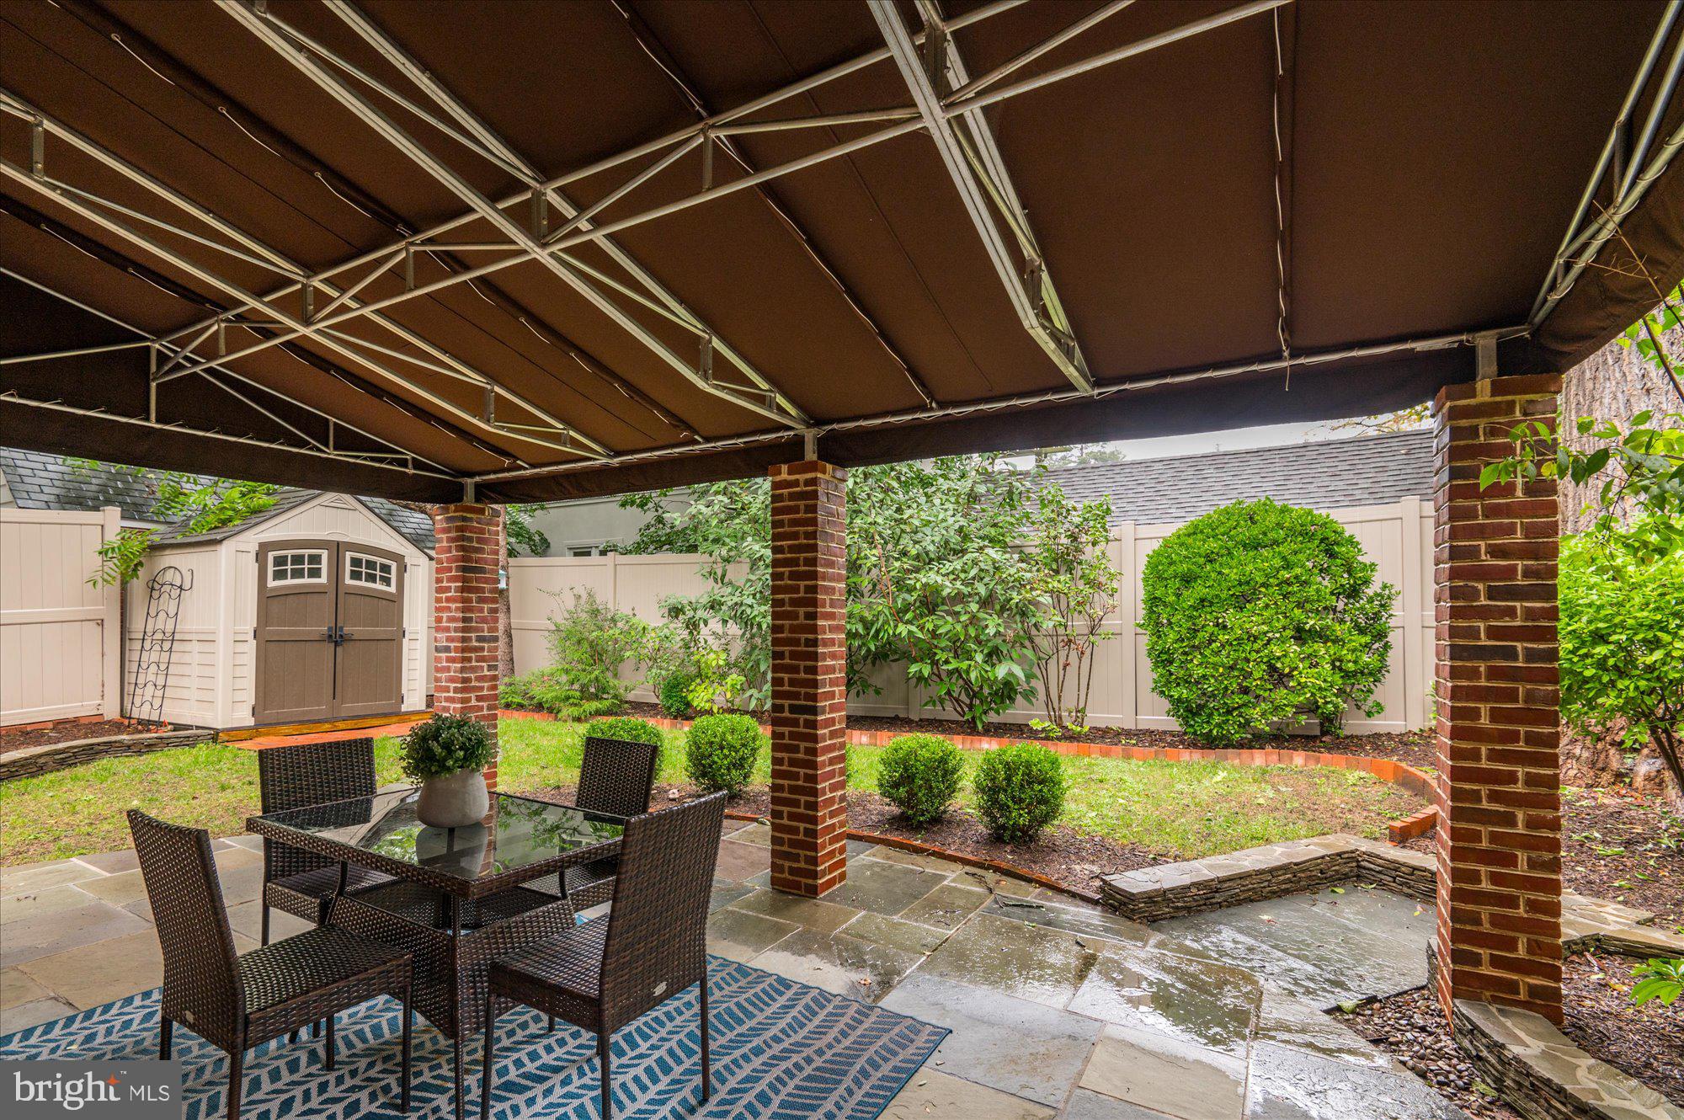
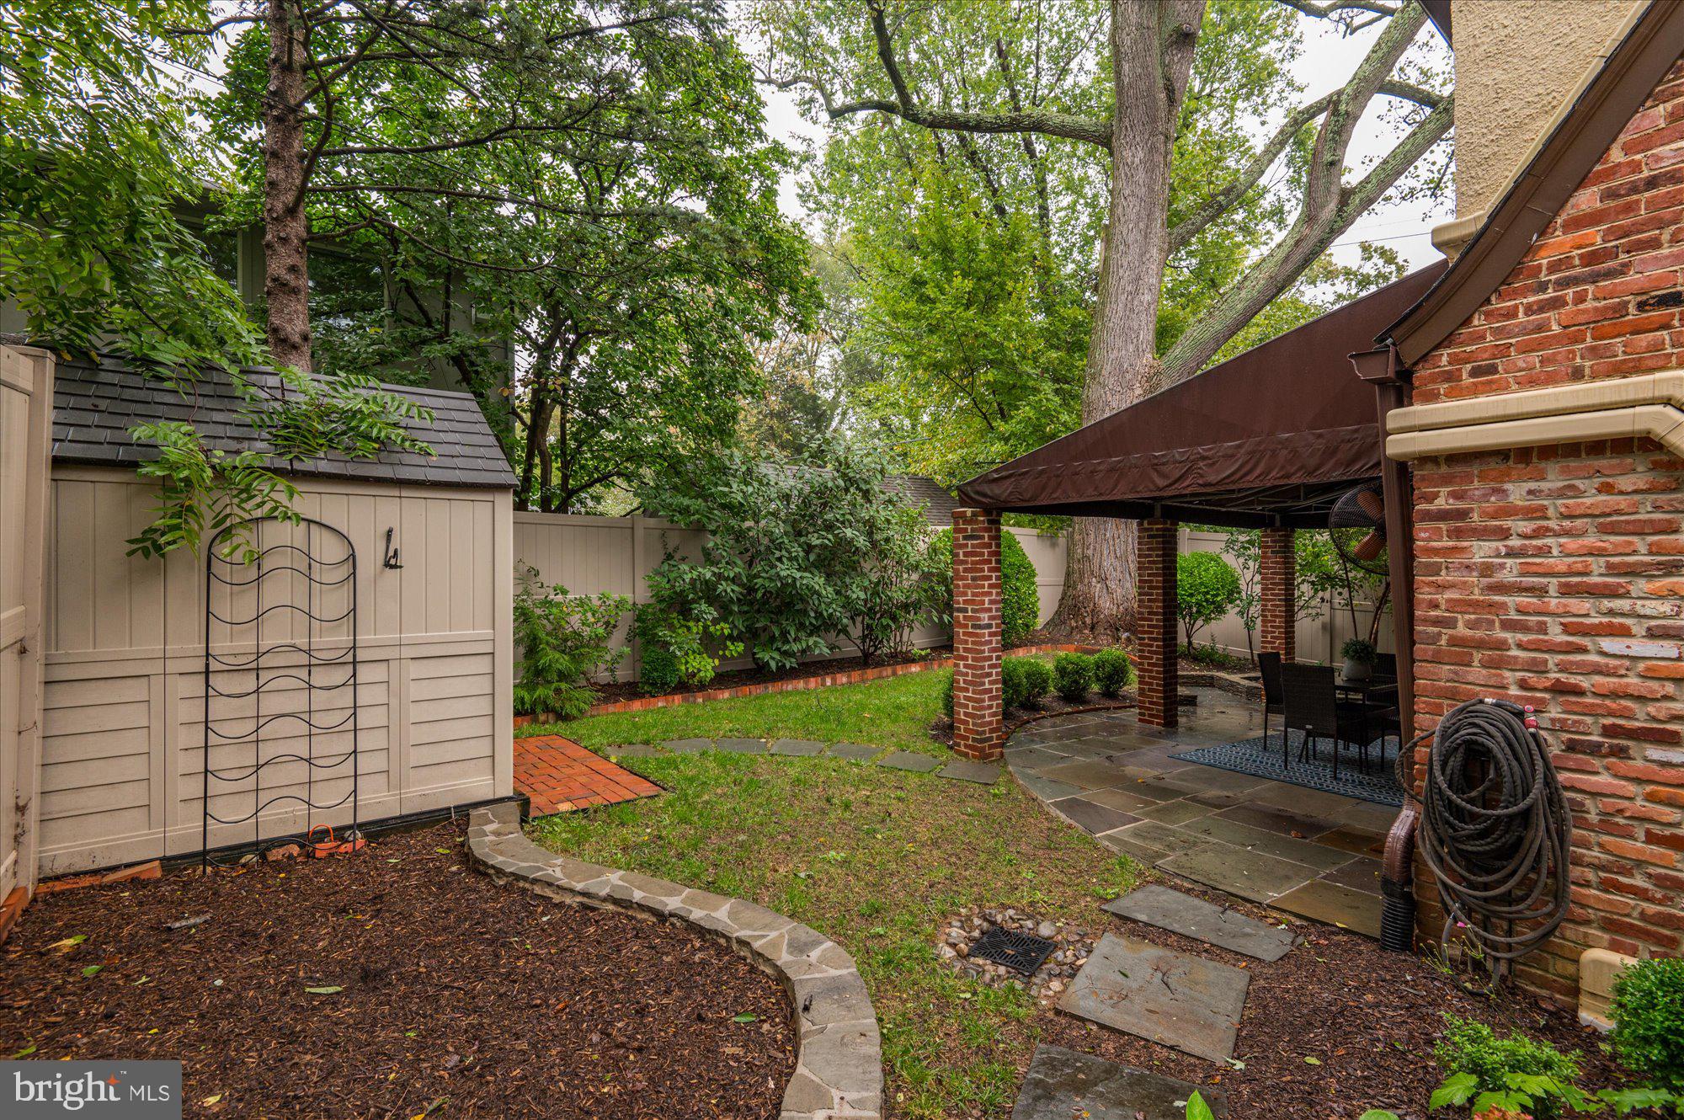
Backyard patio with brick columns, outdoor dining set, lawn, mature trees, and garden shed.
SEE ALL PHOTOS
Brick house with steep gables, lush landscaping, and a pale wooden gate by the entrance.
House front with brick and cream siding, landscaped entry, and a paved path beside a beige fence.
Brick home’s covered entry with a stepping-stone garden path and paved walkway.
Gabled cream-and-brick house with a paver walkway, lattice fence, and mature trees.
Living room with a stone fireplace, gray seating, blue-and-white rug, and staircase.
Staged living room with a stone fireplace, built-in shelves, gray seating, and a blue-and-white rug.
Staged home office with a wooden desk and garden view through the window.
Open-plan kitchen and dining area with light cabinets, stainless appliances, and a wood dining table.
Dining room with a wood table, upholstered chairs, hardwood floors, and large windows overlooking greenery.
Kitchen with a large stone island, cream cabinets, stainless appliances, and adjoining dining area.
Kitchen with cream cabinets, stainless steel appliances, and a large granite island.
Bright kitchen with a large stone island, white cabinets, stainless steel appliances, and hardwood floors.
Bright kitchen with a granite island, cream cabinets, stainless appliances, and warm wood floors.
Bathroom with a white sink, bronze fixtures, black-framed mirror, and wall-mounted radiator.
Upstairs hallway with hardwood floors, a dark stair railing, and a wood console beneath a window.
Furnished bedroom with a white bed, built-in closet storage, and blue abstract artwork.
Staged bedroom with a white quilted bed, gray headboard, and open closet shelving.
Furnished bedroom with a white bed, sloped ceiling, hardwood floors, and tall windows.
Bathroom with a double-sink vanity, gray subway-tile tub surround, and window above the sinks.
Furnished attic bedroom with a gray bed, white bedding, and a window overlooking greenery.
Basement utility area with exposed pipes, a water heater, furnace, and wooden staircase.
Basement laundry room with washer and dryer, utility sink, and granite-topped cabinets.
Covered stone patio with brick supports, a retractable awning, landscaped shrubs, and wicker dining furniture.
Covered patio with wicker dining set, brick columns, and a fenced garden.
Rear of a brick-and-siding home with a covered patio and stone path through the landscaped yard.
Backyard patio with brick columns, outdoor dining set, lawn, mature trees, and garden shed.
Sold

4849 BRANDYWINE STREET NW

4849 BRANDYWINE STREET NW, WASHINGTON, DC 20016

$1,210,000
OPEN HOUSE ON SUNDAY 10/1 IS CANCELLED. THE SELLER HAS ACCEPTED AN OFFER.
Welcome to 4849 Brandywine, a private oasis in the heart of American University Park!
The perfect alternative to condo living, this 2-bed, 1.5-bath Tudor cottage was fully renovated from 2017-2019 with high-end custom finishes throughout. The thoughtfully re-imagined and sunlit gourmet kitchen, open to the dining area, boasts stainless steel appliances, granite countertops, and terrific storage. Anchored by a charming fireplace surround, imported from England, the living room overlooks a spectacular, very private, and professionally landscaped garden. A study/office and powder room complete the main level. On the second floor, you'll find 2 bedrooms and one spacious full bath. Notable updates include: new HVAC in 2019, new hot water heater in 2017, new roof in 2017, fireplace converted to gas in 2017, new hardwood floors in 2017, rebuilt basement stairs in 2017, drinking water filtration system installed in 2017. Skip the condo fees and make this one-of-a-kind gem your home! Open Sat 1-3pm and Sun 12-2pm.

2
beds

2
baths

1,937 Sq.Ft. LIVING AREA

2,970 Sq.Ft. lot

Gerry Gretschel

Gerry Gretschel

Features & Amenities

Interior

  • total bedrooms2
  • Total bathrooms2
  • full bathroom1
  • half bathroom1
  • APPLIANCES Gas Water Heater

Area & Lot

  • Status Sold
  • Date Sold October 31, 2023
  • Living Area1,937 Sq.Ft.
  • Lot Area2,970 Sq.Ft.
  • MLS® IDDCDC2113602
  • TypeResidential
  • YEAR BUILT1934
  • NeighborhoodAmerican University Park
  • Architecture StylesTudor
  • School DistrictDISTRICT OF COLUMBIA PUBLIC SCHOOLS

Exterior

  • water SourcePublic
  • parkingOff Street, On Street
  • HEAT TYPENatural Gas, Hot Water
  • sewerPublic Sewer
  • SubstructureConcrete Perimeter

Financial

  • Sales Price$1,210,000
  • Real Estate Tax $6,556/yr
  • Zoning .

American University Park

Explore

Partner With Gerry

Gerry's commitment to excellence and genuine passion for helping others have earned her lasting trust and repeat business throughout Washington, D.C., Maryland, and Virginia.

Follow Me on Instagram